FeelDesign LogoFeelDesign

Restaurant Floor Plan with Extensive Dining Hall and Landscape Integration

C

Chengde Anaya Foggy Mountain Mountain Restaurant
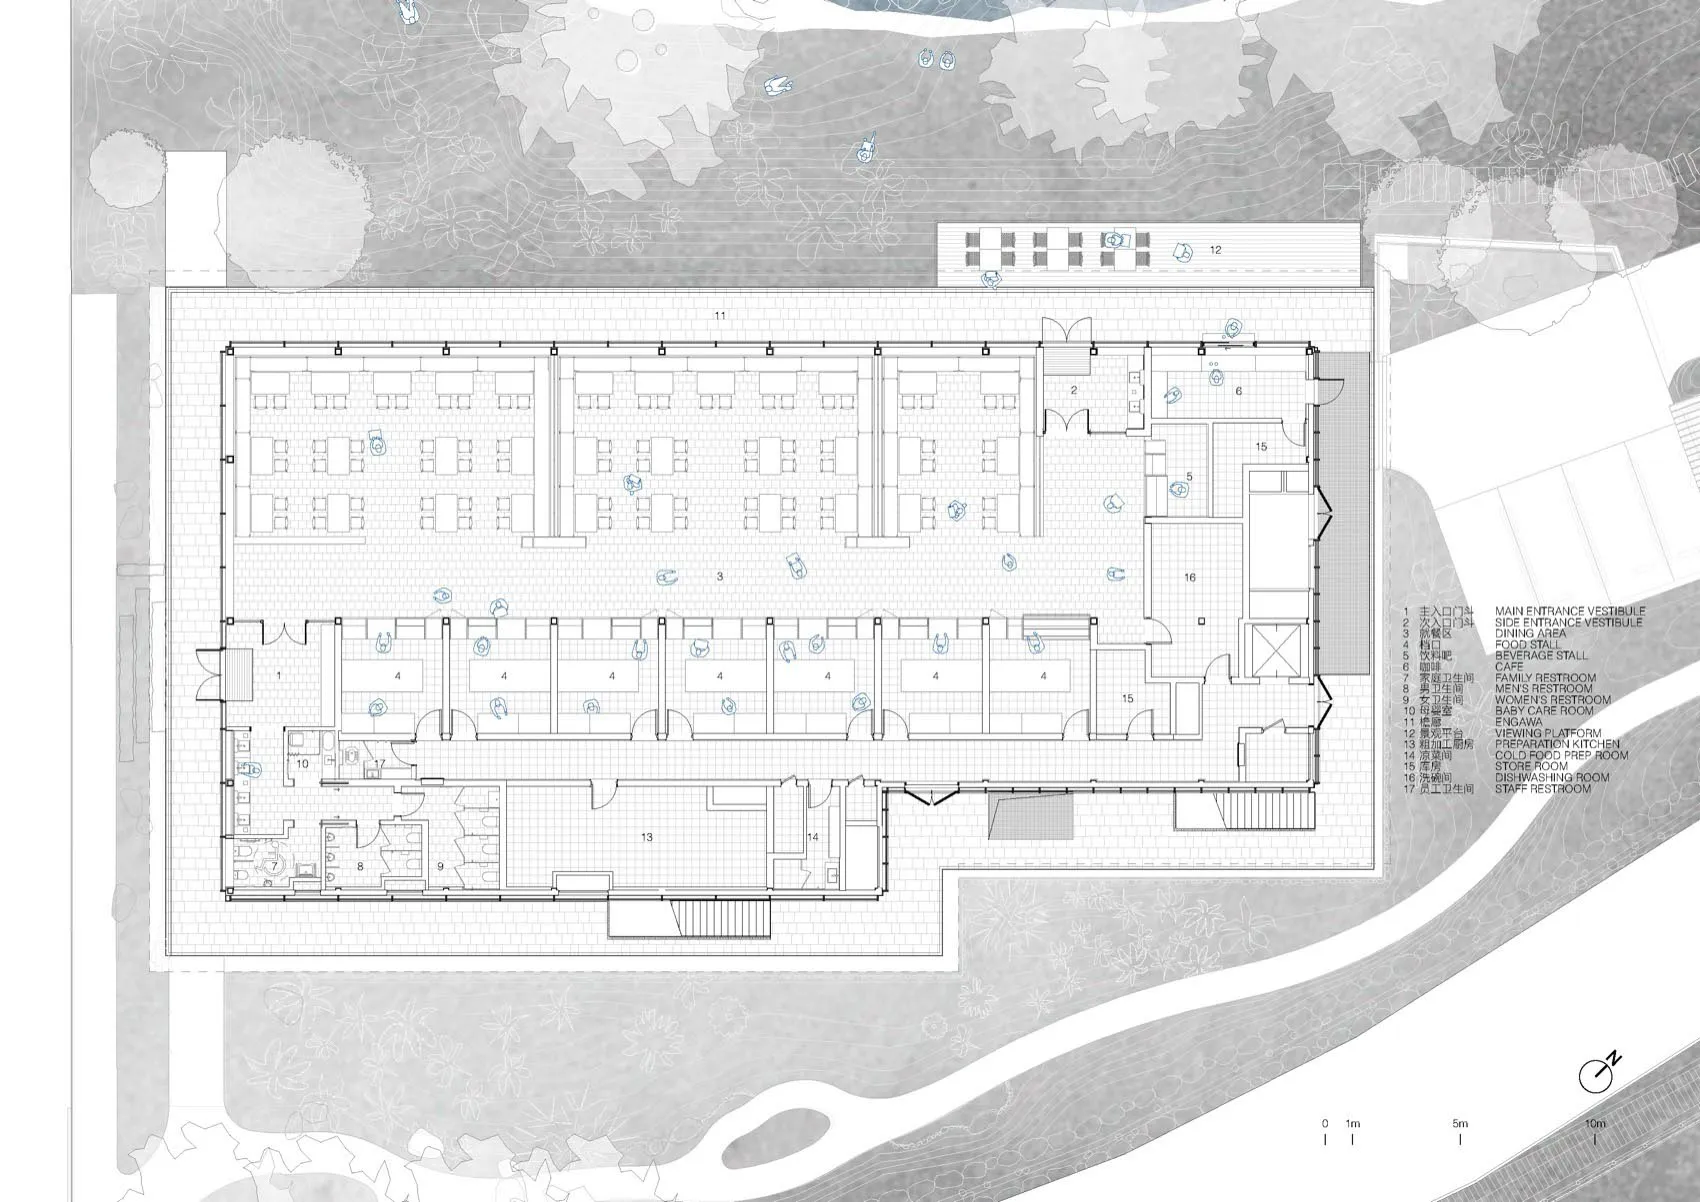
Architectural floor plan of a large restaurant complex featuring a long dining hall with numerous tables, kitchen areas, restrooms, and integrated outdoor landscape design.

Restaurant Floor Plan with Extensive Dining Hall and Landscape Integration

floor plan · architectural drawing · restaurant

Comprehensive architectural blueprint showing a spacious restaurant layout with multiple dining zones and surrounding natural landscaping.

Tags

restaurant-floor-planlarge-dining-hallarchitectural-blueprintcommercial-kitchen-layoutlandscape-integration

Restaurant Floor Plan with Extensive Dining Hall and Landscape Integration

floor plan · architectural drawing · restaurant

Comprehensive architectural blueprint showing a spacious restaurant layout with multiple dining zones and surrounding natural landscaping.

Tags

restaurant-floor-planlarge-dining-hallarchitectural-blueprintcommercial-kitchen-layoutlandscape-integration

About this design

This detailed architectural floor plan presents a large-scale restaurant designed for high-volume dining. The dominant layout features a long, rectangular main dining hall occupying the majority of the building footprint, arranged with multiple rows of four-seater tables that create an efficient yet spacious flow. The color palette is strictly technical—monochrome white with black linework and blue accent symbols indicating furniture and fixtures. Materials are implied through standard architectural notation: tiled flooring throughout the public areas, distinct zoning for kitchen preparation, cold food prep, dishwashing, and storage. Natural light is suggested through generous perimeter glazing and strategic placement of the building within a landscaped site featuring trees, pathways, and water elements. The spatial organization separates guest areas from back-of-house functions while maintaining smooth circulation. This design suits large family restaurants, banquet venues, or corporate cafeterias that require organized seating for 150+ guests along with comprehensive support facilities including beverage stations, restrooms, baby care room, and staff areas. The integration of indoor and outdoor landscape elements creates a harmonious environment that extends the dining experience beyond the building envelope.

Style
floor plan
Materials
architectural drawing
Subject
restaurant

Palette

How to get this look

  • Use clear monochrome linework with blue symbols to distinguish furniture and fixtures
  • Organize seating in consistent modular blocks to maximize flow and capacity
Related floor plan designs

  • A black and white floor plan of a restaurant with labeled rooms and spaces, featuring multiple dining tables and chairs, conveying a sense of organization and attention to detailRestaurant Floor Plan with Functional Layout
  • Architectural floor plan of a restaurant with multiple dining areas, well-lit with natural light and linework, labels, and measurementsRestaurant Floor Plan with Multiple Dining Areas
  • Black and white architectural floor plan of a multi-zone restaurant featuring dining areas, circular and square tables, banquette seating, and landscaped outdoor terraces.Restaurant Floor Plan with Multiple Dining Zones
  • Technical floor plan of a restaurant featuring a large open dining area with round tables, a long service bar, kitchen, and restrooms.Restaurant Floor Plan with Open Dining Hall and Long Bar

Restaurant Floor Plan with Extensive Dining Hall and Landscape Integration

C

Chengde Anaya Foggy Mountain Mountain Restaurant

Architectural floor plan of a large restaurant complex featuring a long dining hall with numerous tables, kitchen areas, restrooms, and integrated outdoor landscape design.

Restaurant Floor Plan with Extensive Dining Hall and Landscape Integration

floor plan · architectural drawing · restaurant

Comprehensive architectural blueprint showing a spacious restaurant layout with multiple dining zones and surrounding natural landscaping.

Tags

restaurant-floor-planlarge-dining-hallarchitectural-blueprintcommercial-kitchen-layoutlandscape-integration

Restaurant Floor Plan with Extensive Dining Hall and Landscape Integration

floor plan · architectural drawing · restaurant

Comprehensive architectural blueprint showing a spacious restaurant layout with multiple dining zones and surrounding natural landscaping.

Tags

restaurant-floor-planlarge-dining-hallarchitectural-blueprintcommercial-kitchen-layoutlandscape-integration

About this design

This detailed architectural floor plan presents a large-scale restaurant designed for high-volume dining. The dominant layout features a long, rectangular main dining hall occupying the majority of the building footprint, arranged with multiple rows of four-seater tables that create an efficient yet spacious flow. The color palette is strictly technical—monochrome white with black linework and blue accent symbols indicating furniture and fixtures. Materials are implied through standard architectural notation: tiled flooring throughout the public areas, distinct zoning for kitchen preparation, cold food prep, dishwashing, and storage. Natural light is suggested through generous perimeter glazing and strategic placement of the building within a landscaped site featuring trees, pathways, and water elements. The spatial organization separates guest areas from back-of-house functions while maintaining smooth circulation. This design suits large family restaurants, banquet venues, or corporate cafeterias that require organized seating for 150+ guests along with comprehensive support facilities including beverage stations, restrooms, baby care room, and staff areas. The integration of indoor and outdoor landscape elements creates a harmonious environment that extends the dining experience beyond the building envelope.

Style
floor plan
Materials
architectural drawing
Subject
restaurant

Palette

How to get this look

  • Use clear monochrome linework with blue symbols to distinguish furniture and fixtures
  • Organize seating in consistent modular blocks to maximize flow and capacity
Related floor plan designs

  • A black and white floor plan of a restaurant with labeled rooms and spaces, featuring multiple dining tables and chairs, conveying a sense of organization and attention to detailRestaurant Floor Plan with Functional Layout
  • Architectural floor plan of a restaurant with multiple dining areas, well-lit with natural light and linework, labels, and measurementsRestaurant Floor Plan with Multiple Dining Areas
  • Black and white architectural floor plan of a multi-zone restaurant featuring dining areas, circular and square tables, banquette seating, and landscaped outdoor terraces.Restaurant Floor Plan with Multiple Dining Zones
  • Technical floor plan of a restaurant featuring a large open dining area with round tables, a long service bar, kitchen, and restrooms.Restaurant Floor Plan with Open Dining Hall and Long Bar
  • Clearly separate front-of-house dining from back-of-house kitchen and storage zones
  • Integrate surrounding landscape elements into the site plan to enhance environmental context
  • Include comprehensive support spaces such as baby care room and accessible restrooms
  • Black and white architectural floor plan of a modern restaurant showing seating areas, bar counter, kitchen, and shower room with surrounding landscape and dimension lines.Restaurant Floor Plan with Outdoor Dining and Bar Counter
  • Floor plan of a restaurant with tables, chairs, and seating arrangementsRestaurant Floor Plan with Seating Arrangements
  • 2D floor plan of a restaurant with labeled rooms, a mix of wood and stone materials, and dim lightingRestaurant Floor Plan with Wood and Stone Features
  • Floor plan of a restaurant or living area with furniture, decorative items, and a staircase, depicted in a 2D schematic diagramRestaurant Living Space with Furniture Layout
  • Clearly separate front-of-house dining from back-of-house kitchen and storage zones
  • Integrate surrounding landscape elements into the site plan to enhance environmental context
  • Include comprehensive support spaces such as baby care room and accessible restrooms
  • Black and white architectural floor plan of a modern restaurant showing seating areas, bar counter, kitchen, and shower room with surrounding landscape and dimension lines.Restaurant Floor Plan with Outdoor Dining and Bar Counter
  • Floor plan of a restaurant with tables, chairs, and seating arrangementsRestaurant Floor Plan with Seating Arrangements
  • 2D floor plan of a restaurant with labeled rooms, a mix of wood and stone materials, and dim lightingRestaurant Floor Plan with Wood and Stone Features
  • Floor plan of a restaurant or living area with furniture, decorative items, and a staircase, depicted in a 2D schematic diagramRestaurant Living Space with Furniture Layout