FeelDesign LogoFeelDesign

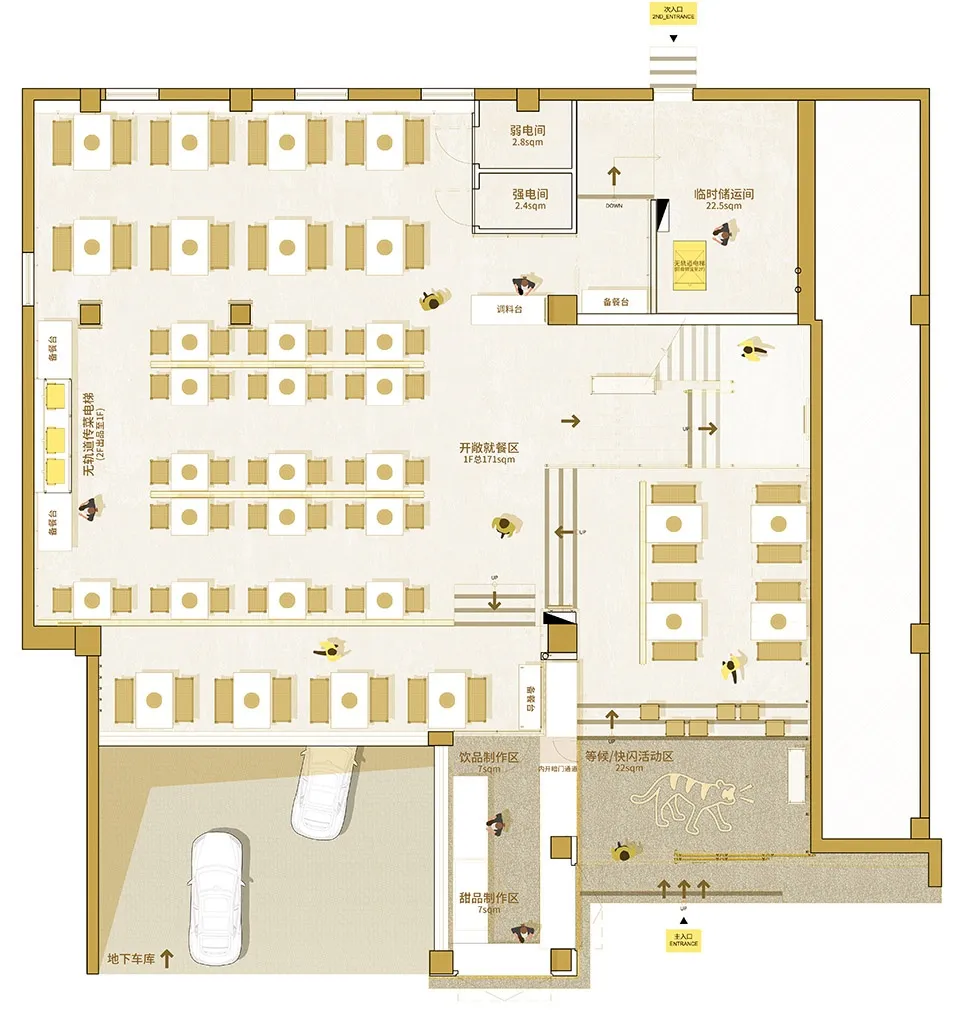
Restaurant Floor Plan with Multiple Dining Areas

Shanghai Da Hu Hot Pot
Shanghai Da Hu Hot Pot

Architectural floor plan of a restaurant with multiple dining areas, well-lit with natural light and linework, labels, and measurements

Restaurant Floor Plan with Multiple Dining Areas

floor plan

Tags

restaurantfloor-plandining-arealineworklabelsmeasurements

Restaurant Floor Plan with Multiple Dining Areas

floor plan

Tags

restaurantfloor-plandining-arealineworklabelsmeasurements

About this design

Architectural floor plan of a restaurant with multiple dining areas, well-lit with natural light and linework, labels, and measurements

Style
floor plan

Related floor plan designs

  • A rendered image of a modern studio apartment floor plan, showcasing spacious living spaces and contemporary design elements.Modern Studio Apartment Rendering
  • Floor plan of a house with multiple rooms and levels.House Layout Plan Rendering
  • A detailed floor plan of a modern house showing living room, dining room, kitchen, bedrooms, and bathroomsModern House Floor Plan
  • Modern office building layout on paper floor planModern Office Floor Plan Paper
  • 2D floor plan of a modern open-plan living space with dining and kitchen areas, featuring chairs and dining tables, and labeled measurements and symbolsMixed-Style Open-Plan Living Space with Dining and Kitchen
  • 2D floor plan of a house with labeled rooms and spaces, including a kitchen, living room, bedroom, and bathroomThoughtfully Planned House Floor Plan
  • Detailed floor plan of a modern residential building with kitchen and dining areas, featuring linework, labels, and measurementsModern Residential Floor Plan with Kitchen and Dining
  • A 2D floor plan of a modern building interior with a white background, showcasing a view through a window into another room, with well-lit spaces and clear details of rooms and connectionsModern Building Interior with White Background

Restaurant Floor Plan with Multiple Dining Areas

Shanghai Da Hu Hot Pot

Shanghai Da Hu Hot Pot

Architectural floor plan of a restaurant with multiple dining areas, well-lit with natural light and linework, labels, and measurements

Restaurant Floor Plan with Multiple Dining Areas

floor plan

Tags

restaurantfloor-plandining-arealineworklabelsmeasurements

Restaurant Floor Plan with Multiple Dining Areas

floor plan

Tags

restaurantfloor-plandining-arealineworklabelsmeasurements

About this design

Architectural floor plan of a restaurant with multiple dining areas, well-lit with natural light and linework, labels, and measurements

Style
floor plan

Related floor plan designs

  • A rendered image of a modern studio apartment floor plan, showcasing spacious living spaces and contemporary design elements.Modern Studio Apartment Rendering
  • Floor plan of a house with multiple rooms and levels.House Layout Plan Rendering
  • A detailed floor plan of a modern house showing living room, dining room, kitchen, bedrooms, and bathroomsModern House Floor Plan
  • Modern office building layout on paper floor planModern Office Floor Plan Paper
  • 2D floor plan of a modern open-plan living space with dining and kitchen areas, featuring chairs and dining tables, and labeled measurements and symbolsMixed-Style Open-Plan Living Space with Dining and Kitchen
  • 2D floor plan of a house with labeled rooms and spaces, including a kitchen, living room, bedroom, and bathroomThoughtfully Planned House Floor Plan
  • Detailed floor plan of a modern residential building with kitchen and dining areas, featuring linework, labels, and measurementsModern Residential Floor Plan with Kitchen and Dining
  • A 2D floor plan of a modern building interior with a white background, showcasing a view through a window into another room, with well-lit spaces and clear details of rooms and connectionsModern Building Interior with White Background