Restaurant Floor Plan with Multiple Dining Zones
Shanghai Le Fa Tea House Hotel
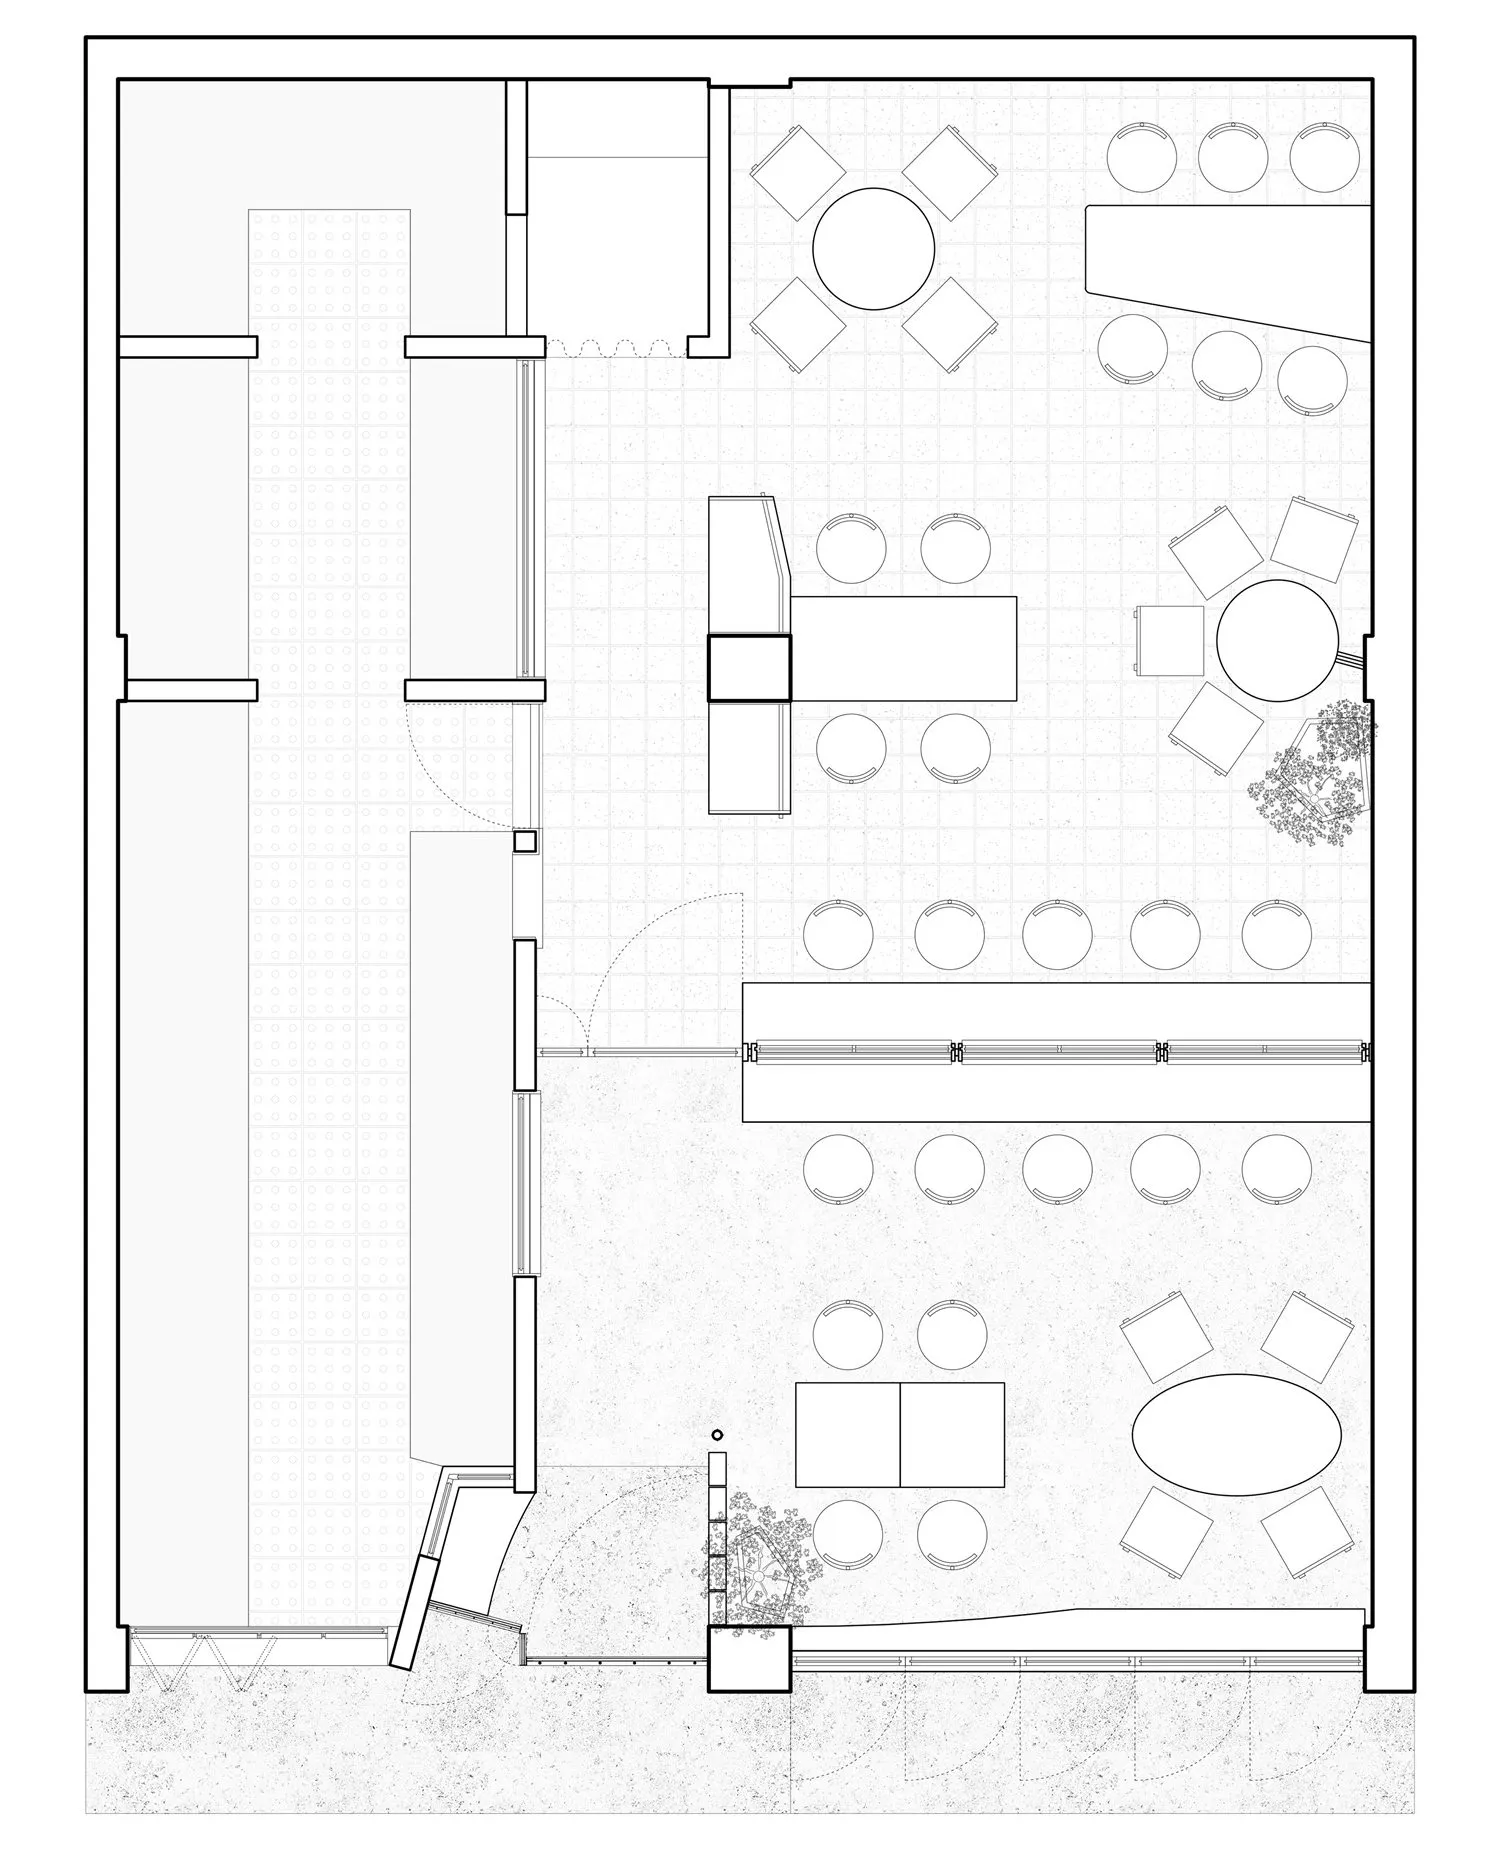
Restaurant Floor Plan with Multiple Dining Zones
floor plan · architectural drawing · restaurant
Comprehensive architectural layout showcasing efficient circulation and diverse seating arrangements for a contemporary restaurant.
Restaurant Floor Plan with Multiple Dining Zones
floor plan · architectural drawing · restaurant
Comprehensive architectural layout showcasing efficient circulation and diverse seating arrangements for a contemporary restaurant.
About this design
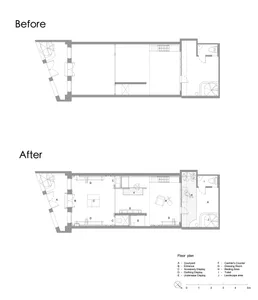
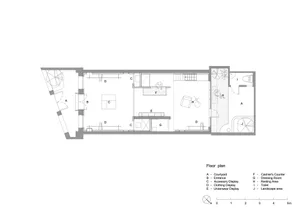
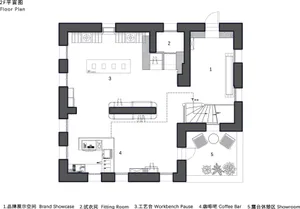
This detailed architectural floor plan illustrates a sophisticated multi-zone restaurant layout designed for both high-volume service and intimate dining experiences. The dominant spatial strategy divides the venue into distinct dining environments: a formal main dining hall with a mix of round and square tables, a long banquette seating area along the right wall, and a more casual lower-level zone featuring an oval communal table and additional circular tables. The circulation is carefully planned with wide corridors and strategic door placements to ensure smooth staff movement. Greenery pockets and small landscaped areas near the entrances and select tables introduce organic elements that soften the technical nature of the plan. The overall mood is professional, organized, and contemporary, making this layout ideal for modern urban restaurants, bistros, or upscale casual dining establishments seeking to balance capacity with guest comfort.
- Style
- floor plan
- Materials
- architectural drawing
- Subject
- restaurant
Palette
How to get this look
- Use clear zoning with different table geometries (round, square, oval) to create distinct dining atmospheres within one space
- Incorporate banquette seating along perimeter walls to maximize seating capacity while maintaining open circulation
- Add small landscaped areas or indoor greenery to break up large floor plates and soften the architectural drawing
- Maintain generous corridor widths between dining zones to ensure comfortable guest flow and efficient service