FeelDesign LogoFeelDesign

Restaurant Floor Plan with Seating Arrangements

Qingdao People Coffee Bar
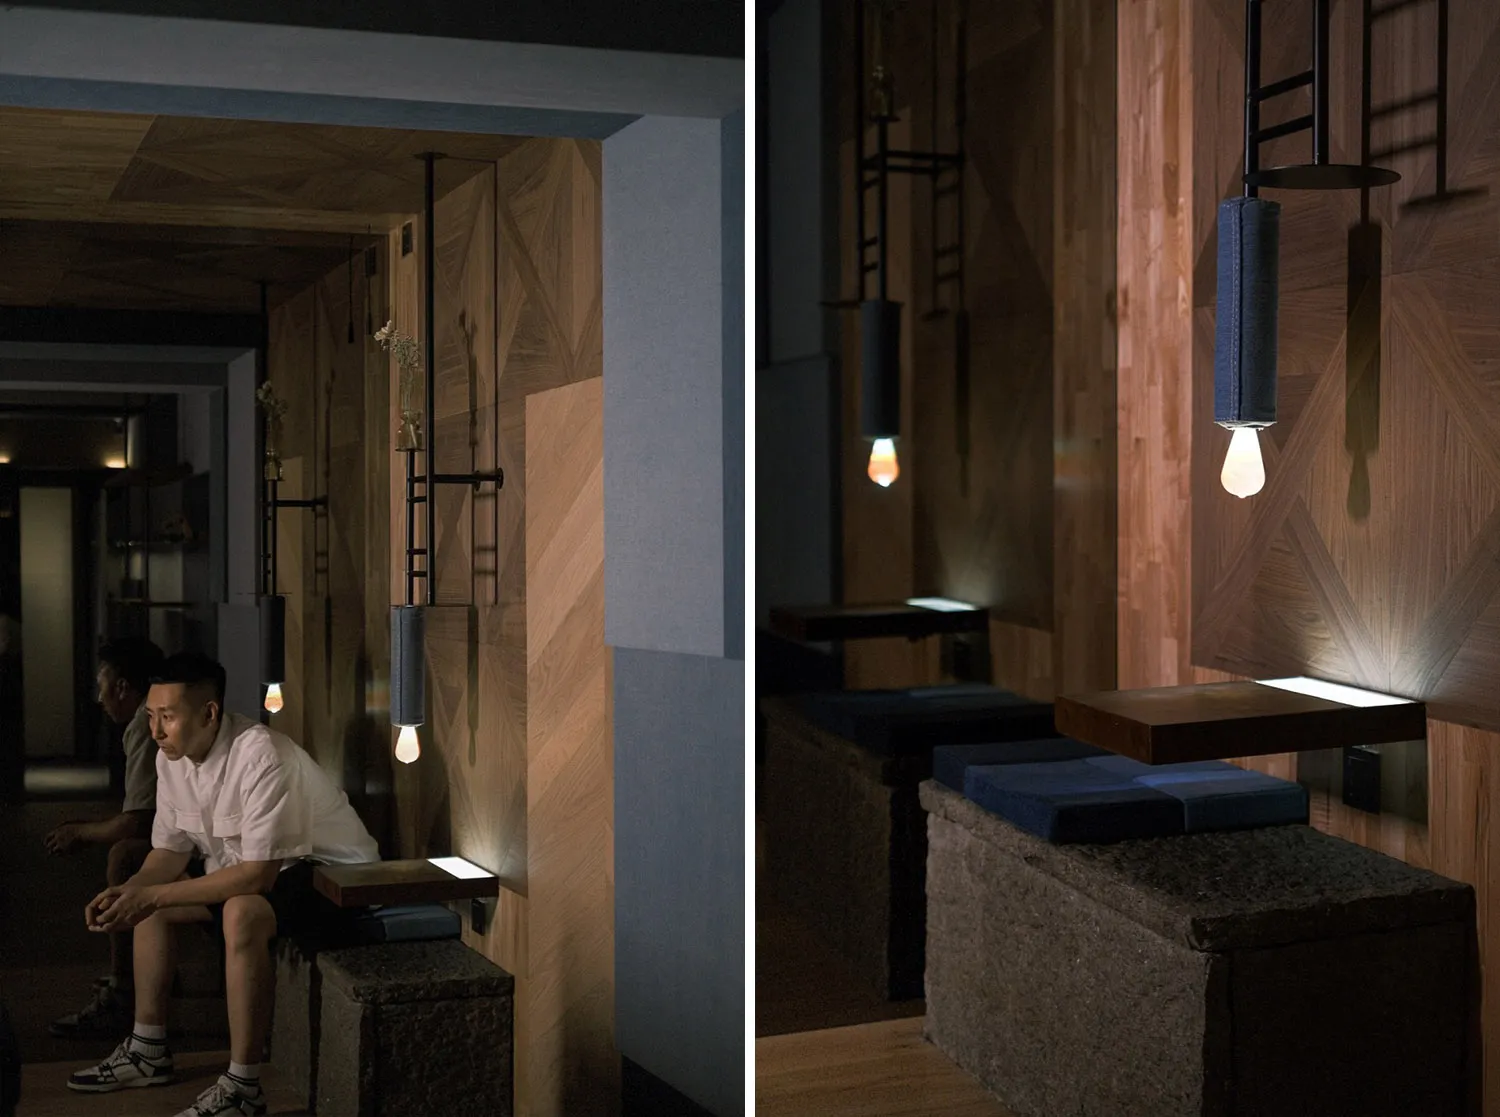
Qingdao People Coffee Bar

Floor plan of a restaurant with tables, chairs, and seating arrangements

Restaurant Floor Plan with Seating Arrangements

floor plan

Tags

restaurantfloor-planseating-arrangementslayoutblueprintschematic

Restaurant Floor Plan with Seating Arrangements

floor plan

Tags

restaurantfloor-planseating-arrangementslayoutblueprintschematic

About this design

Floor plan of a restaurant with tables, chairs, and seating arrangements

Style
floor plan

Related floor plan designs

  • 2D floor plan of a modern hotel with multiple rooms, kitchen area, and dining tables, featuring linework, labels, and measurementsModern Hotel Floor Plan with Multiple Dining Areas
  • Architectural drawing of a modern building's interior with multiple levels, linework, and labelsModern Multi-Level Living Space with Functional Layout
  • 2D floor plan of a modern hotel with concrete walls, various rooms, and labeled connectionsModern Hotel Floor Plan with Concrete Walls
  • Architectural drawing of a modern building's interior with various rooms, clean lines, and minimalistic design elementsModern Open-Plan Living Space with Multiple Rooms
  • Black and white floor plan of an office space with clear divisions and minimalistic designMinimalist Office Space Floor Plan
  • Detailed floor plan of a modern living space with a couch, dining table, chairs, and two beds, featuring a minimalist design with a focus on functionality and simplicityModern Minimalist Living Space with Furniture
  • 2D floor plan of a modern restaurant with various rooms, including a kitchen, dining area, and bar counter, featuring concrete, steel, and glass materials, with a focus on efficient use of spaceModern Restaurant Floor Plan with Concrete and Steel
  • Rustic wooden house with a dirt ground and trees in the background, accompanied by a floor plan of the interior layoutRustic Wooden House with Floor Plan

Restaurant Floor Plan with Seating Arrangements

Qingdao People Coffee Bar

Qingdao People Coffee Bar

Floor plan of a restaurant with tables, chairs, and seating arrangements

Restaurant Floor Plan with Seating Arrangements

floor plan

Tags

restaurantfloor-planseating-arrangementslayoutblueprintschematic

Restaurant Floor Plan with Seating Arrangements

floor plan

Tags

restaurantfloor-planseating-arrangementslayoutblueprintschematic

About this design

Floor plan of a restaurant with tables, chairs, and seating arrangements

Style
floor plan

Related floor plan designs

  • 2D floor plan of a modern hotel with multiple rooms, kitchen area, and dining tables, featuring linework, labels, and measurementsModern Hotel Floor Plan with Multiple Dining Areas
  • Architectural drawing of a modern building's interior with multiple levels, linework, and labelsModern Multi-Level Living Space with Functional Layout
  • 2D floor plan of a modern hotel with concrete walls, various rooms, and labeled connectionsModern Hotel Floor Plan with Concrete Walls
  • Architectural drawing of a modern building's interior with various rooms, clean lines, and minimalistic design elementsModern Open-Plan Living Space with Multiple Rooms
  • Black and white floor plan of an office space with clear divisions and minimalistic designMinimalist Office Space Floor Plan
  • Detailed floor plan of a modern living space with a couch, dining table, chairs, and two beds, featuring a minimalist design with a focus on functionality and simplicityModern Minimalist Living Space with Furniture
  • 2D floor plan of a modern restaurant with various rooms, including a kitchen, dining area, and bar counter, featuring concrete, steel, and glass materials, with a focus on efficient use of spaceModern Restaurant Floor Plan with Concrete and Steel
  • Rustic wooden house with a dirt ground and trees in the background, accompanied by a floor plan of the interior layoutRustic Wooden House with Floor Plan