Retail Boutique Floor Plan with Courtyard and Landscape Areas
64㎡
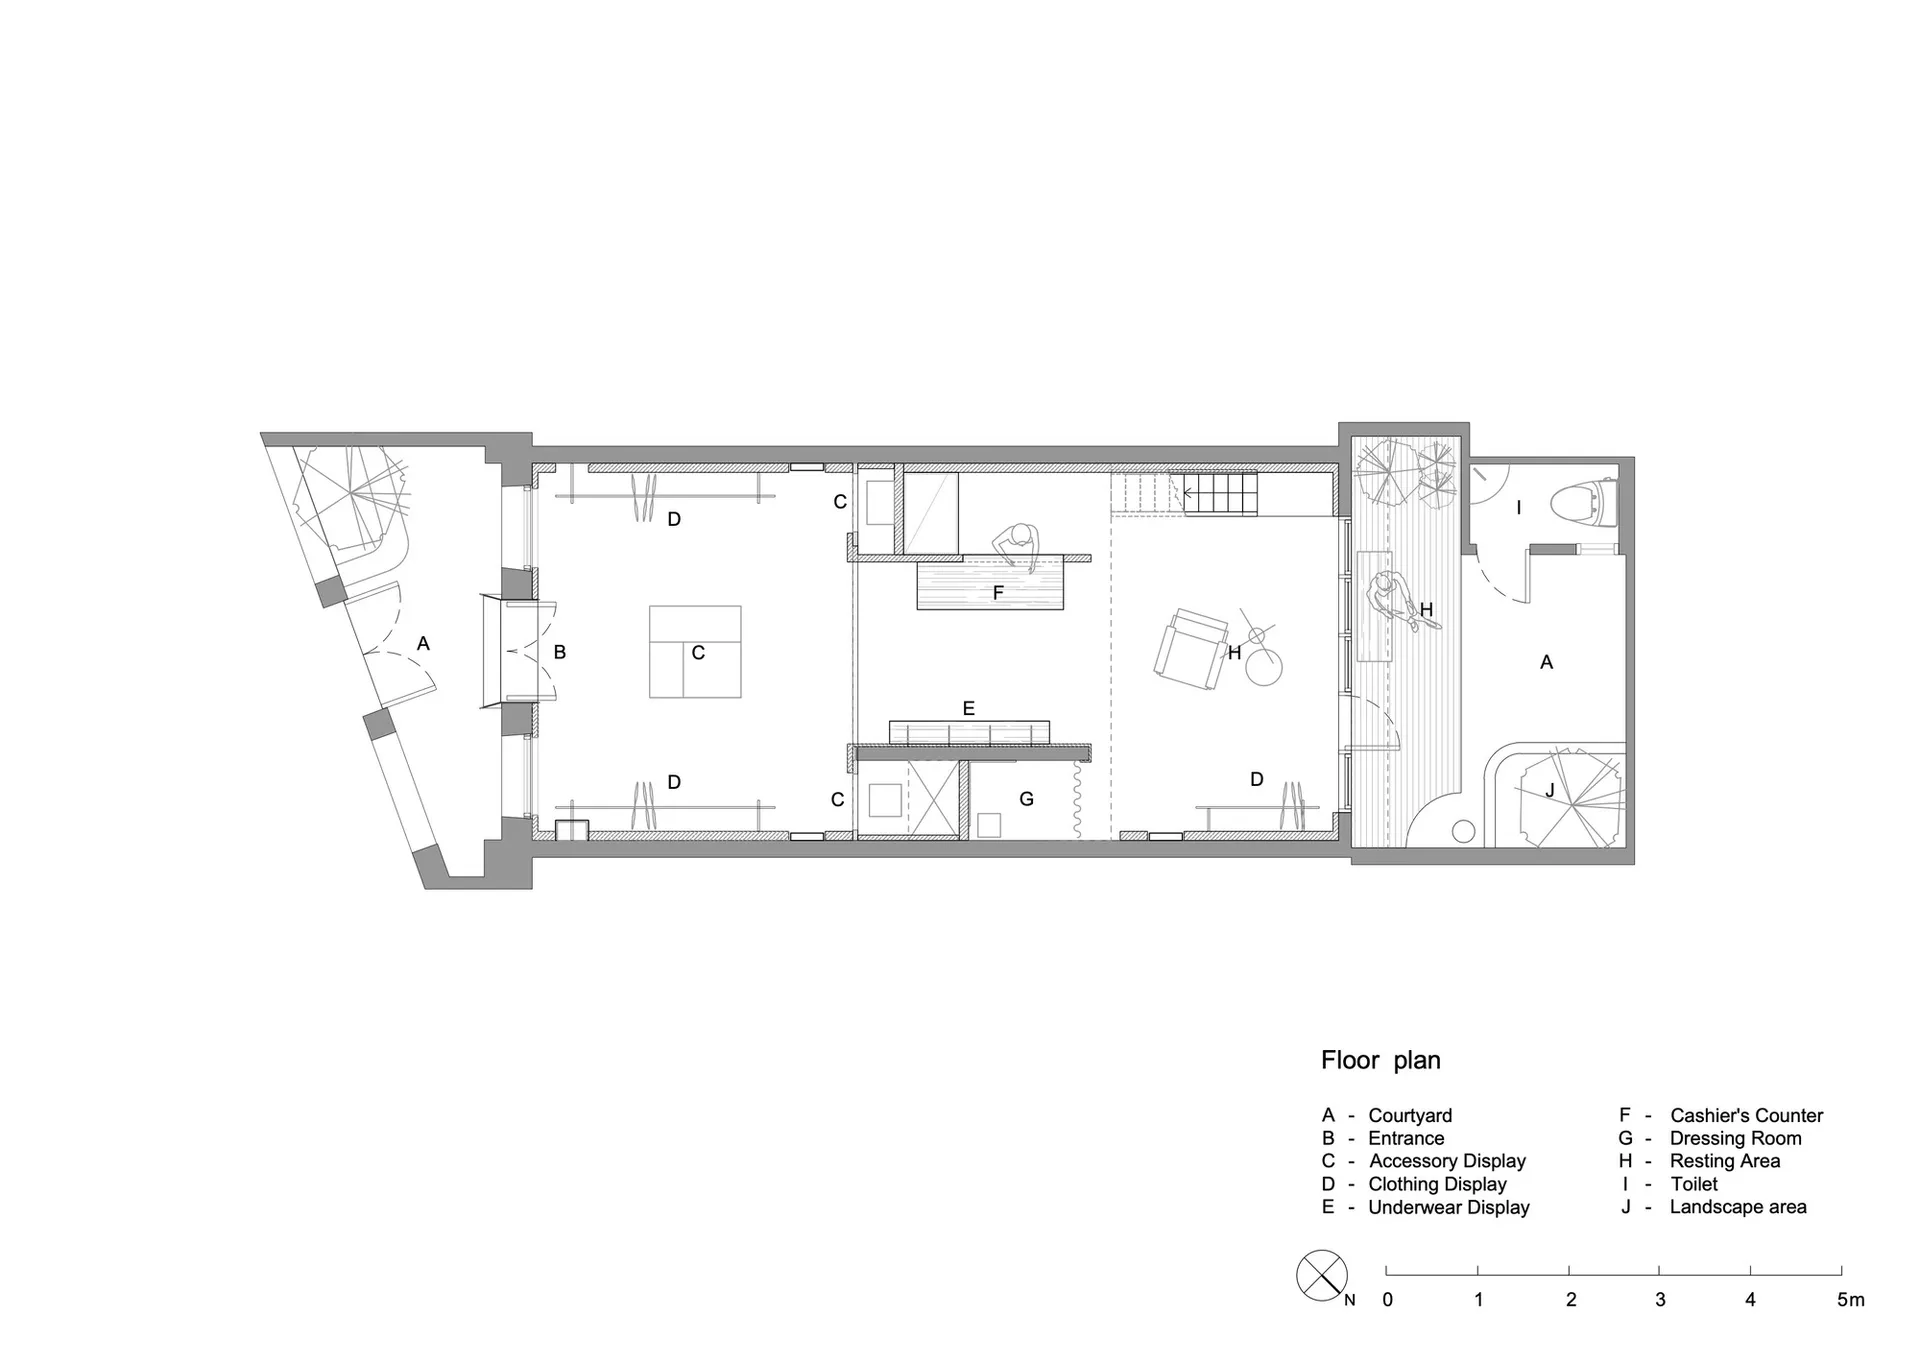
Retail Boutique Floor Plan with Courtyard and Landscape Areas
floor plan · architectural drawing · retail boutique
Technical layout showing the spatial organisation of a fashion retail store including display zones, fitting rooms and outdoor transition spaces.
Retail Boutique Floor Plan with Courtyard and Landscape Areas
floor plan · architectural drawing · retail boutique
Technical layout showing the spatial organisation of a fashion retail store including display zones, fitting rooms and outdoor transition spaces.
About this design
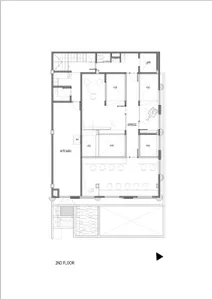
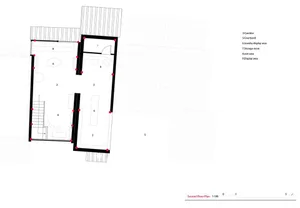
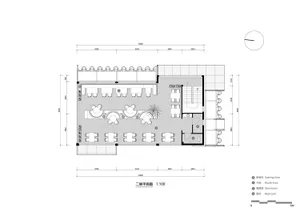
This clean architectural floor plan presents the spatial layout of a contemporary retail boutique that integrates indoor commercial spaces with outdoor transitional areas. The dominant palette is strictly monochrome, utilising black lines on a white background with varying line weights to distinguish walls, furniture, and landscaping elements. The plan clearly defines multiple functional zones: a prominent courtyard (A) at the entrance, sequential clothing and accessory display areas (C, D, E), a central cashier counter (F), fitting rooms (G), a resting area (H), toilet (I), and a landscaped outdoor area (J). Natural light is implied through generous openings to the courtyard and landscape zones, creating a bright and airy mood. The spatial layout follows a logical customer journey from the entrance through merchandise zones toward the fitting and resting areas. This design suits fashion retailers, lifestyle boutiques, or high-end clothing stores seeking to blend indoor retail with outdoor breathing spaces, particularly those targeting a modern, minimalist, and experiential shopping environment.
- Style
- floor plan
- Materials
- architectural drawing
- Subject
- retail boutique
Palette
How to get this look
- Use clear line hierarchy with thicker walls and thinner furniture symbols to maintain readability
- Integrate indoor and outdoor zones by clearly labeling landscape and courtyard areas
- Position key service points such as cashier and fitting rooms in logical sequence along the customer journey
- Include a scale bar and north indicator for professional architectural presentation