FeelDesign LogoFeelDesign

Retail Showroom Floor Plan with Brand Showcase and Outdoor Terrace

Q

Qingdao Te Shu Men's Clothing Brand Store
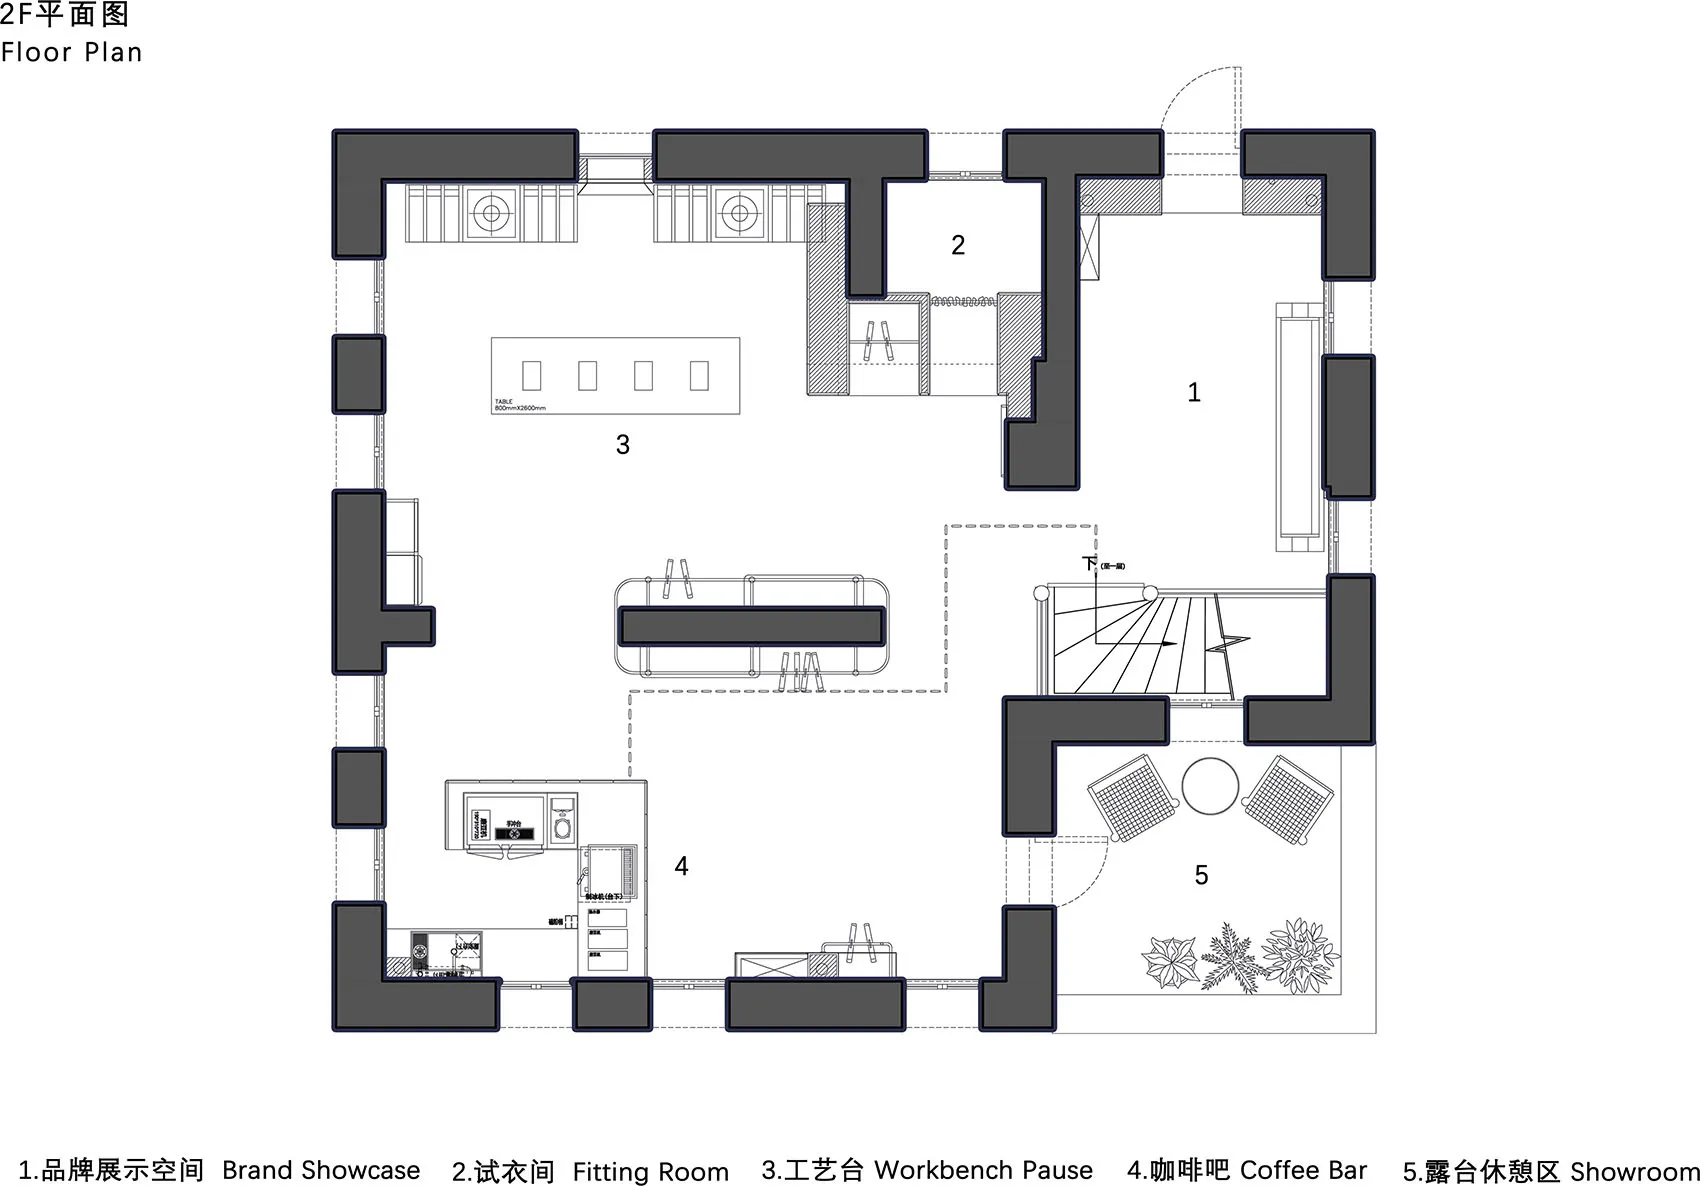
Black and white 2D floor plan of a modern retail showroom labeled in both English and Chinese, showing Brand Showcase, Fitting Room, Workbench Pause, Coffee Bar, and Outdoor Showroom terrace.

Retail Showroom Floor Plan with Brand Showcase and Outdoor Terrace

floor plan · architectural drawing · retail showroom

Clean architectural layout showcasing an efficient circulation path between display areas, fitting rooms, and an open-air terrace.

Tags

retail floor planshowroom layoutbrand experience spacearchitectural drawingbilingual floor plan

Retail Showroom Floor Plan with Brand Showcase and Outdoor Terrace

floor plan · architectural drawing · retail showroom

Clean architectural layout showcasing an efficient circulation path between display areas, fitting rooms, and an open-air terrace.

Tags

retail floor planshowroom layoutbrand experience spacearchitectural drawingbilingual floor plan

About this design

This technical floor plan illustrates a thoughtfully zoned retail showroom designed for an experiential brand environment. The dominant layout uses thick dark-grey walls to define five primary functional zones: a spacious Brand Showcase area (1), private Fitting Rooms (2), a Workbench Pause station (3), a central Coffee Bar (4), and an open-air Showroom terrace (5) featuring planting beds. The spatial layout emphasizes clear circulation paths with a dramatic spiral staircase positioned near the terrace entrance, creating a natural focal point. The design employs a strict monochrome palette of black, white, and charcoal tones typical of professional architectural drawings, with precise line weights and hatching to differentiate solid walls, furniture, and open areas. Natural light is indicated through generous openings along the perimeter and the outdoor terrace. This layout suits premium lifestyle brands, fashion houses, or design-oriented retailers seeking to create a multi-functional space that combines product display, customer interaction, and hospitality elements within a compact urban footprint.

Style
floor plan
Materials
architectural drawing
Subject
retail showroom

Palette

white #FFFFFF
gray #4C4C4C
#E2E2E4 #E2E2E4

Related floor plan designs

  • Floor plan of a retail space showing operational zones, bread display areas, and rest areas.Retail Space Layout Plan
  • 2D floor plan of a house with furniture, walls, doors, and windows, set in a field with trees outsideRustic House Floor Plan with Furniture
  • 2D floor plan of a rustic wooden building with benches and rooms, featuring brown and white colorsRustic Wooden Building with Bench Seating
  • Rustic wooden house with a dirt ground and trees in the background, accompanied by a floor plan of the interior layoutRustic Wooden House with Floor Plan
  • Black and white architectural second floor plan with red dot markers, showing numbered rooms including courtyard, jewelry display area, storage room, rest area and display area at 1:100 scale.

Retail Showroom Floor Plan with Brand Showcase and Outdoor Terrace

Q

Qingdao Te Shu Men's Clothing Brand Store

Black and white 2D floor plan of a modern retail showroom labeled in both English and Chinese, showing Brand Showcase, Fitting Room, Workbench Pause, Coffee Bar, and Outdoor Showroom terrace.

Retail Showroom Floor Plan with Brand Showcase and Outdoor Terrace

floor plan · architectural drawing · retail showroom

Clean architectural layout showcasing an efficient circulation path between display areas, fitting rooms, and an open-air terrace.

Tags

retail floor planshowroom layoutbrand experience spacearchitectural drawingbilingual floor plan

Retail Showroom Floor Plan with Brand Showcase and Outdoor Terrace

floor plan · architectural drawing · retail showroom

Clean architectural layout showcasing an efficient circulation path between display areas, fitting rooms, and an open-air terrace.

Tags

retail floor planshowroom layoutbrand experience spacearchitectural drawingbilingual floor plan

About this design

This technical floor plan illustrates a thoughtfully zoned retail showroom designed for an experiential brand environment. The dominant layout uses thick dark-grey walls to define five primary functional zones: a spacious Brand Showcase area (1), private Fitting Rooms (2), a Workbench Pause station (3), a central Coffee Bar (4), and an open-air Showroom terrace (5) featuring planting beds. The spatial layout emphasizes clear circulation paths with a dramatic spiral staircase positioned near the terrace entrance, creating a natural focal point. The design employs a strict monochrome palette of black, white, and charcoal tones typical of professional architectural drawings, with precise line weights and hatching to differentiate solid walls, furniture, and open areas. Natural light is indicated through generous openings along the perimeter and the outdoor terrace. This layout suits premium lifestyle brands, fashion houses, or design-oriented retailers seeking to create a multi-functional space that combines product display, customer interaction, and hospitality elements within a compact urban footprint.

Style
floor plan
Materials
architectural drawing
Subject
retail showroom

Palette

white #FFFFFF
gray #4C4C4C
#E2E2E4 #E2E2E4

Related floor plan designs

  • Floor plan of a retail space showing operational zones, bread display areas, and rest areas.Retail Space Layout Plan
  • 2D floor plan of a house with furniture, walls, doors, and windows, set in a field with trees outsideRustic House Floor Plan with Furniture
  • 2D floor plan of a rustic wooden building with benches and rooms, featuring brown and white colorsRustic Wooden Building with Bench Seating
  • Rustic wooden house with a dirt ground and trees in the background, accompanied by a floor plan of the interior layoutRustic Wooden House with Floor Plan
  • Black and white architectural second floor plan with red dot markers, showing numbered rooms including courtyard, jewelry display area, storage room, rest area and display area at 1:100 scale.
#7E7E82 #7E7E82

How to get this look

  • Use thick solid lines for structural walls and lighter dashed lines for furniture and secondary partitions
  • Apply consistent monochrome color coding with dark fills for walls and white for open floor space
  • Label each functional zone clearly in both English and Chinese for bilingual projects
  • Incorporate standard architectural symbols for stairs, doors, and furniture placement
  • Add a clear legend at the bottom identifying each numbered zone
Second Floor Plan with Courtyard and Jewelry Display
  • Black and white architectural floor plan of a second-floor restaurant showing seating areas, booth seating, storeroom, and restrooms at 1:100 scale.Second Floor Restaurant Floor Plan with Curved Booth Seating
  • A simple black box with a white background, no labels or measurementsSimple Box with Black Walls
  • A simple room with a brick wall, doorway, and window, depicted in a minimalistic floor plan with dim lightingSimple Brick Room with Door and Window
  • #7E7E82 #7E7E82

    How to get this look

    • Use thick solid lines for structural walls and lighter dashed lines for furniture and secondary partitions
    • Apply consistent monochrome color coding with dark fills for walls and white for open floor space
    • Label each functional zone clearly in both English and Chinese for bilingual projects
    • Incorporate standard architectural symbols for stairs, doors, and furniture placement
    • Add a clear legend at the bottom identifying each numbered zone
    Second Floor Plan with Courtyard and Jewelry Display
  • Black and white architectural floor plan of a second-floor restaurant showing seating areas, booth seating, storeroom, and restrooms at 1:100 scale.Second Floor Restaurant Floor Plan with Curved Booth Seating
  • A simple black box with a white background, no labels or measurementsSimple Box with Black Walls
  • A simple room with a brick wall, doorway, and window, depicted in a minimalistic floor plan with dim lightingSimple Brick Room with Door and Window