FeelDesign LogoFeelDesign

Restaurant Living Space with Furniture Layout

Jiangsu Huai'an Fenfang Aroma Restaurant
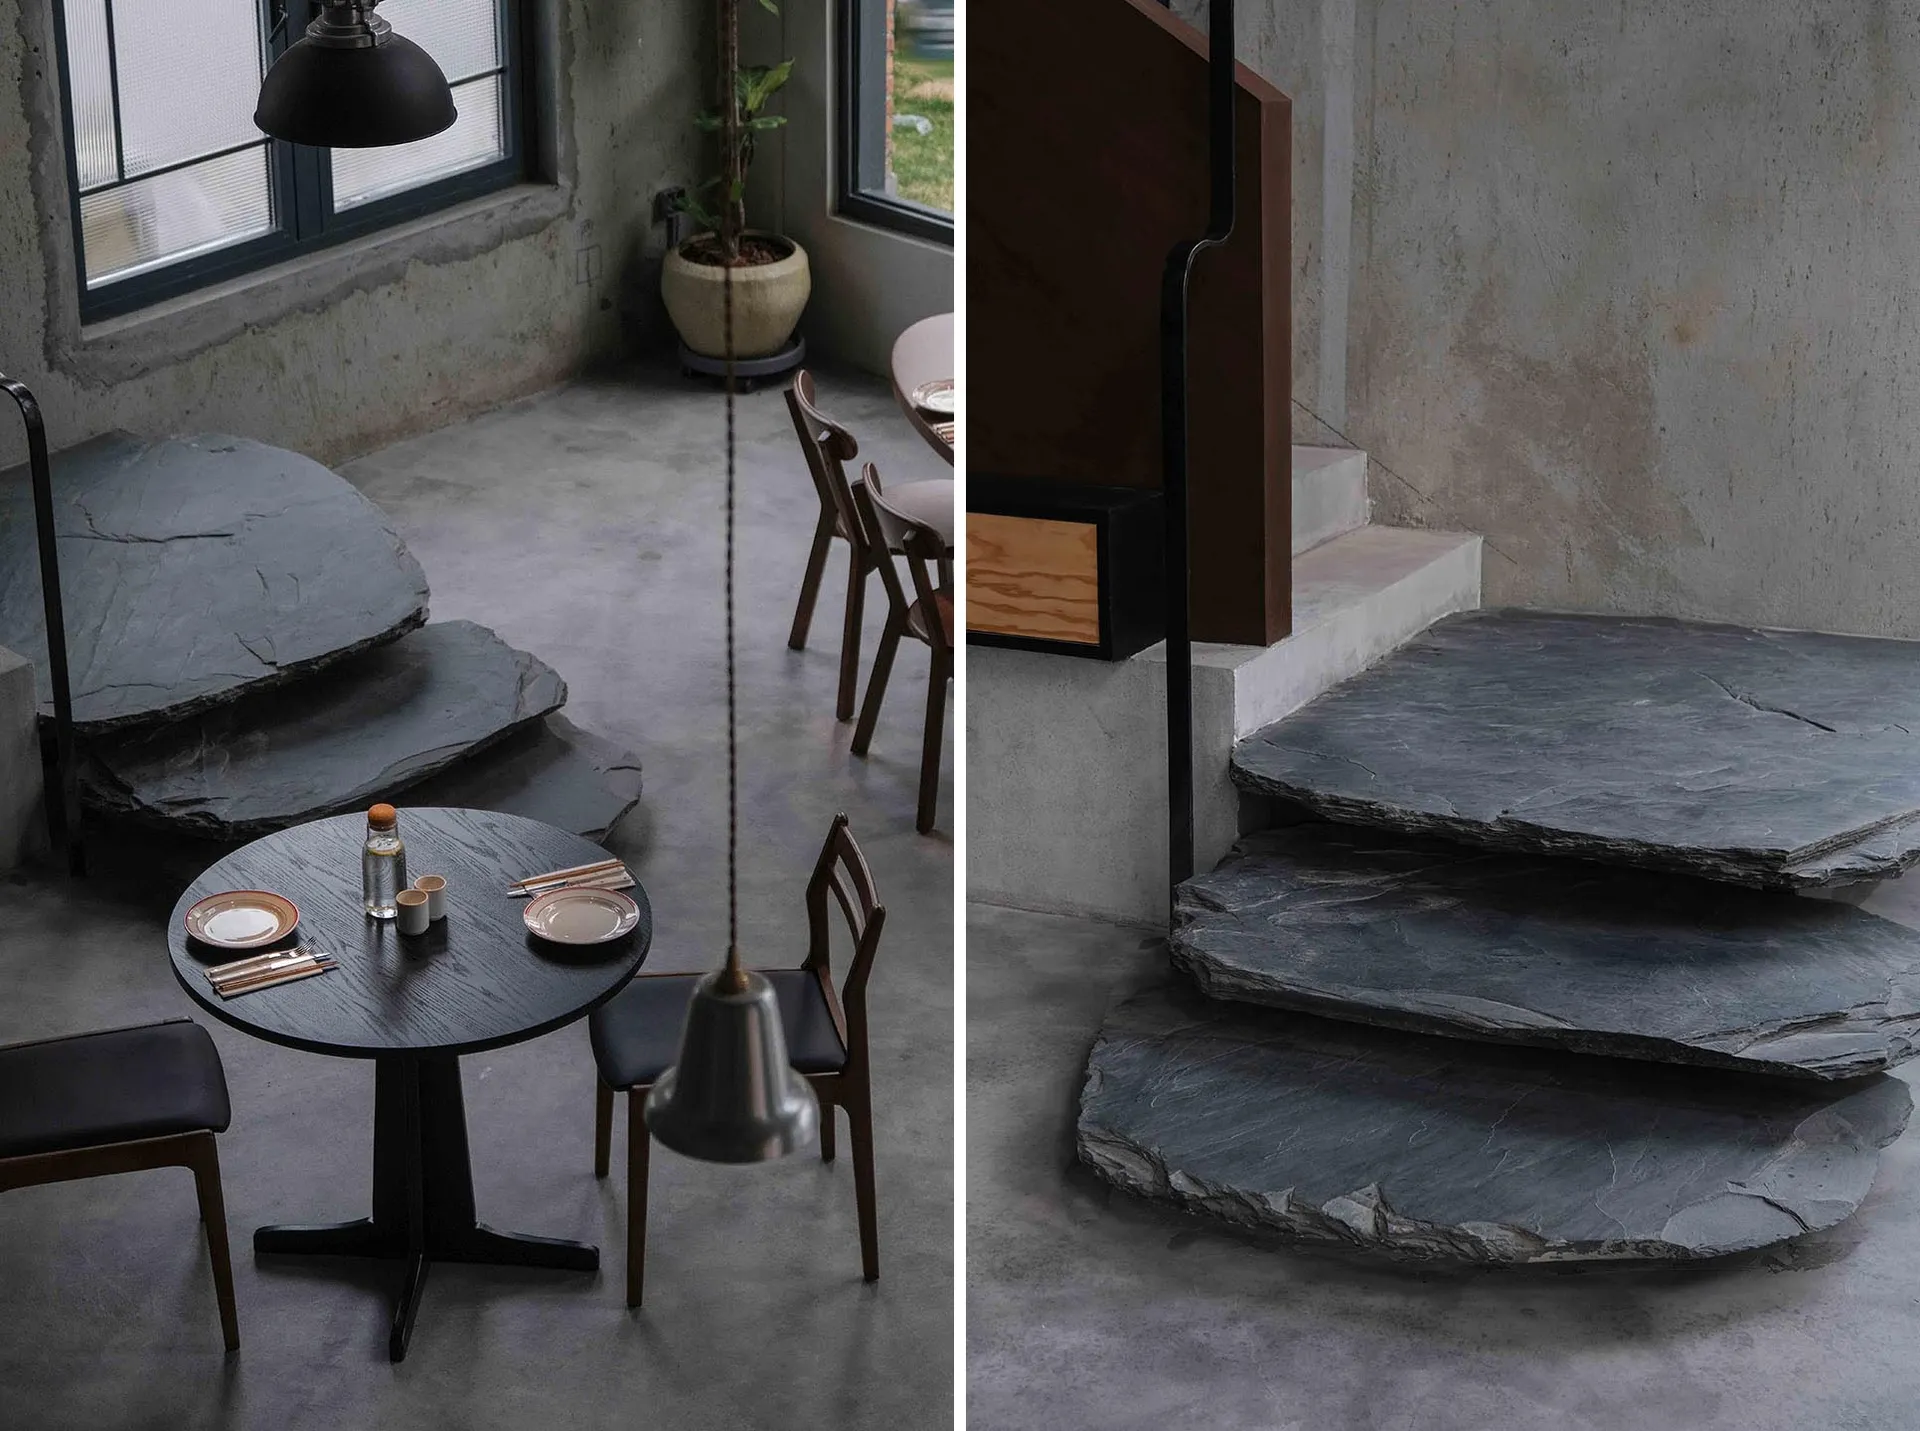
Jiangsu Huai'an Fenfang Aroma Restaurant

Floor plan of a restaurant or living area with furniture, decorative items, and a staircase, depicted in a 2D schematic diagram

Restaurant Living Space with Furniture Layout

floor plan

Tags

restaurantliving-spacefurniture-layoutdecorative-itemsschematicblueprint

Restaurant Living Space with Furniture Layout

floor plan

Tags

restaurantliving-spacefurniture-layoutdecorative-itemsschematicblueprint

About this design

Floor plan of a restaurant or living area with furniture, decorative items, and a staircase, depicted in a 2D schematic diagram

Style
floor plan

Related floor plan designs

  • Black and white floor plan of a multi-level building with various rooms, including a kitchen, dining area, living room, and office spacesMinimalist Multi-Level Building with Functional Layout
  • Black and white floor plan of a multi-level building with various rooms, including a kitchen, dining area, living room, and office spacesMinimalist Multi-Level Building with Functional Layout
  • Black and white floor plan of a multi-level building with various rooms, including a kitchen, dining area, living room, and office spacesMinimalist Multi-Level Building with Functional Layout
  • Black and white floor plan of a multi-level building with various rooms, including a kitchen, dining area, living room, and office spacesMinimalist Multi-Level Building with Functional Layout
  • A modern floor plan with open areas, white walls, and clear lines, showcasing various rooms and their connectionsModern Open Floor Plan with White Walls
  • A modern floor plan with open areas, white walls, and clear lines, showcasing various rooms and their connectionsModern Open Floor Plan with White Walls
  • A modern floor plan with open areas, white walls, and clear lines, showcasing various rooms and their connectionsModern Open Floor Plan with White Walls
  • A modern floor plan with open areas, white walls, and clear lines, showcasing various rooms and their connectionsModern Open Floor Plan with White Walls

Restaurant Living Space with Furniture Layout

Jiangsu Huai'an Fenfang Aroma Restaurant

Jiangsu Huai'an Fenfang Aroma Restaurant

Floor plan of a restaurant or living area with furniture, decorative items, and a staircase, depicted in a 2D schematic diagram

Restaurant Living Space with Furniture Layout

floor plan

Tags

restaurantliving-spacefurniture-layoutdecorative-itemsschematicblueprint

Restaurant Living Space with Furniture Layout

floor plan

Tags

restaurantliving-spacefurniture-layoutdecorative-itemsschematicblueprint

About this design

Floor plan of a restaurant or living area with furniture, decorative items, and a staircase, depicted in a 2D schematic diagram

Style
floor plan

Related floor plan designs

  • Black and white floor plan of a multi-level building with various rooms, including a kitchen, dining area, living room, and office spacesMinimalist Multi-Level Building with Functional Layout
  • Black and white floor plan of a multi-level building with various rooms, including a kitchen, dining area, living room, and office spacesMinimalist Multi-Level Building with Functional Layout
  • Black and white floor plan of a multi-level building with various rooms, including a kitchen, dining area, living room, and office spacesMinimalist Multi-Level Building with Functional Layout
  • Black and white floor plan of a multi-level building with various rooms, including a kitchen, dining area, living room, and office spacesMinimalist Multi-Level Building with Functional Layout
  • A modern floor plan with open areas, white walls, and clear lines, showcasing various rooms and their connectionsModern Open Floor Plan with White Walls
  • A modern floor plan with open areas, white walls, and clear lines, showcasing various rooms and their connectionsModern Open Floor Plan with White Walls
  • A modern floor plan with open areas, white walls, and clear lines, showcasing various rooms and their connectionsModern Open Floor Plan with White Walls
  • A modern floor plan with open areas, white walls, and clear lines, showcasing various rooms and their connectionsModern Open Floor Plan with White Walls