FeelDesign LogoFeelDesign

Restaurant Layout with Bar Dining Area and Kitchen

H

Haitang Bay Coffee
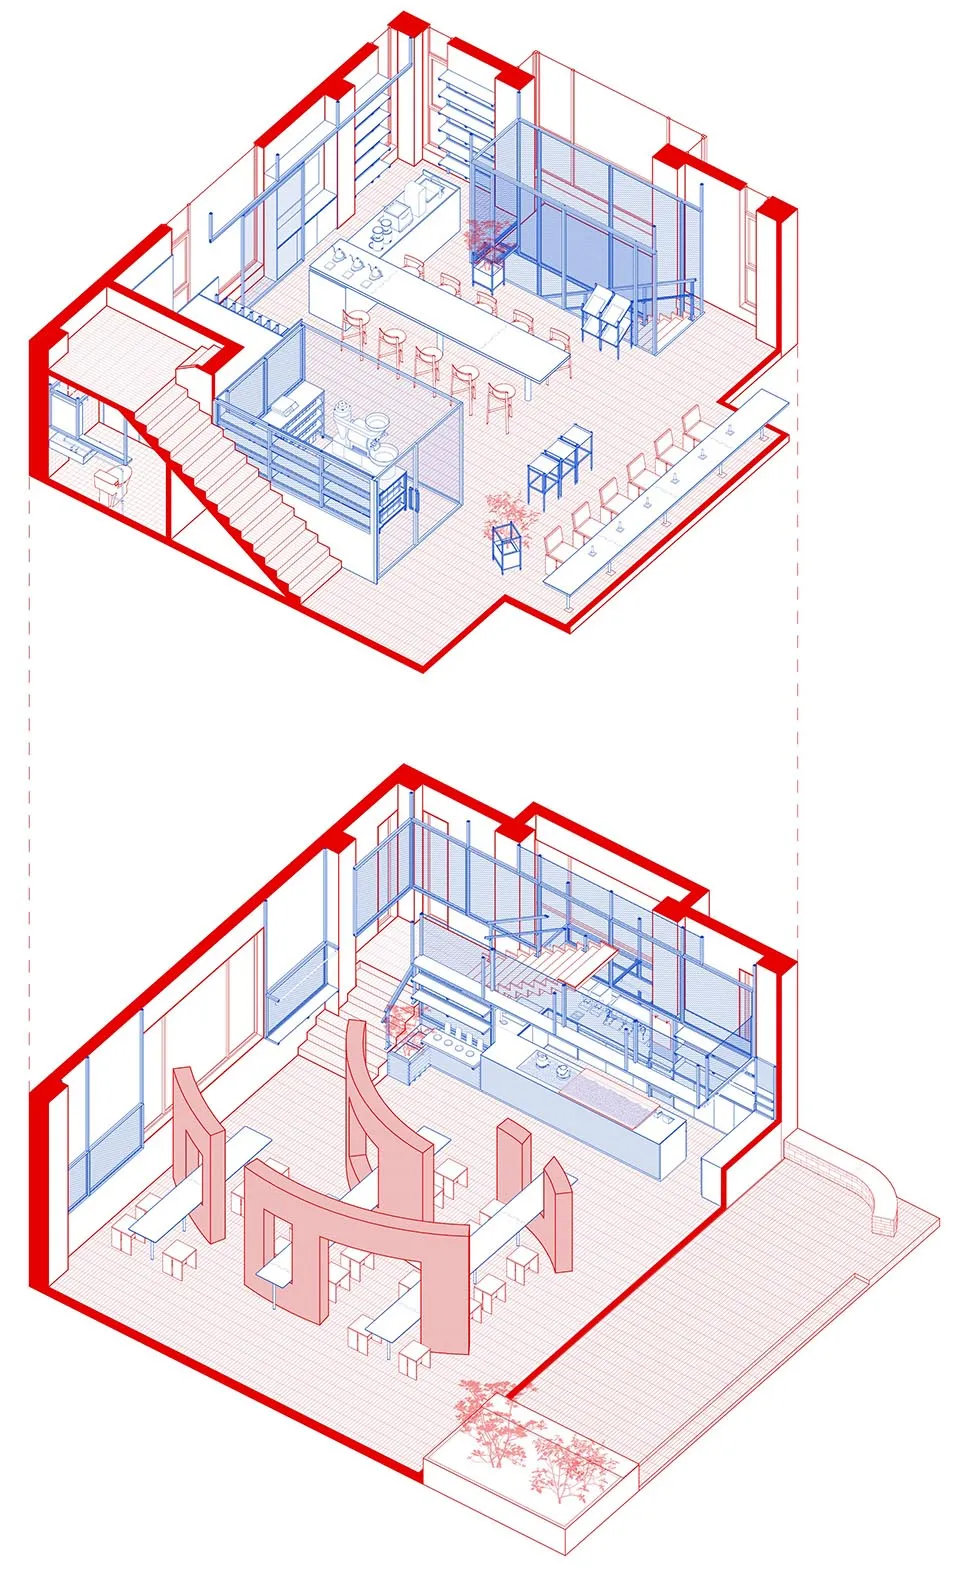
Detailed restaurant floor plan with a bar on the left, dining area in the middle, and kitchen on the right

Restaurant Layout with Bar Dining Area and Kitchen

restaurant layout · floor plan

Restaurant Layout with Bar Dining Area and Kitchen

Tags

restaurantblueprintlayoutbardining-areakitchen

Restaurant Layout with Bar Dining Area and Kitchen

restaurant layout · floor plan

Restaurant Layout with Bar Dining Area and Kitchen

Tags

restaurantblueprintlayoutbardining-areakitchen

About this design

Detailed restaurant floor plan with a bar on the left, dining area in the middle, and kitchen on the right

Style
restaurant layout
Subject
floor plan

Related floor plan designs

  • Floor plan of a restaurant or living area with furniture, decorative items, and a staircase, depicted in a 2D schematic diagramRestaurant Living Space with Furniture Layout
  • 2D top-down schematic of a restaurant patio with a bench, dining table, and potted plants in a clean and organized layoutRestaurant Patio with Greenery
  • Floor plan of a restaurant with wood paneling, potted plants, and a top-down view of the dining area, kitchen, and other functional spacesRestaurant with Wood Paneling and Potted Plants
  • A floor plan depicting a retail interior space with red accents throughout.Retail Interior Red Floor Plan
  • Retail shop floor plan showing main entrance, checkout counter, and fitting room.Retail Shop Layout Plan
  • Floor plan diagram of a retail store layout with details on telephone booth, revolving wardrobe, checkout counter, fitting roRetail Shop Floor Plan
  • Architectural drawing of a two-story building with a rooftop and first-floor layouts.Roof and First Floor Plan
  • Architectural floor plan and inset photograph of a rooftop garden featuring a large curved green terrace, planting areas, and city skyline view.Rooftop Garden Floor Plan with Curved Green Terrace