Second Floor Bedroom Plan with Spiral Staircase and Double-Height Void
A Simple House in Tokyo, Japan
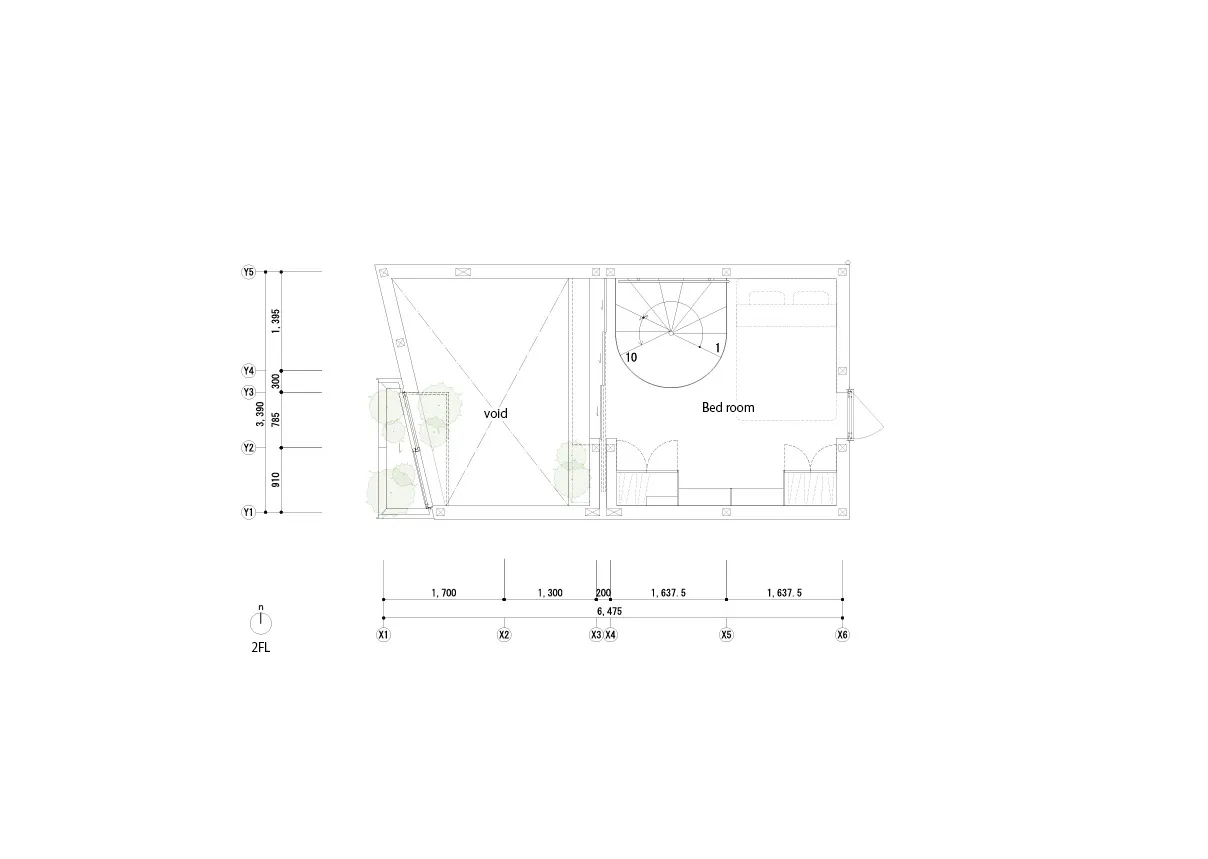
Second Floor Bedroom Plan with Spiral Staircase and Double-Height Void
floor plan · void · bedroom
Architectural layout showing a compact second-floor bedroom connected to a dramatic double-height void via a sculptural spiral staircase.
Second Floor Bedroom Plan with Spiral Staircase and Double-Height Void
floor plan · void · bedroom
Architectural layout showing a compact second-floor bedroom connected to a dramatic double-height void via a sculptural spiral staircase.
About this design
This clean architectural floor plan reveals a thoughtfully designed second-floor apartment layout dominated by a striking double-height void that creates vertical visual drama and spatial breathing room. The dominant palette is defined by crisp white walls contrasted with natural wood tones suggested in the spiral staircase and warm beige bathroom cabinetry. A sculptural spiral staircase marked with number 10 serves as both functional circulation and a striking focal point, connecting the bedroom to the lower level while occupying minimal floor area. The bedroom itself features a standard double bed positioned against the far wall, flanked by two bedside tables with integrated reading lamps. Two compact bathrooms with shower areas are tucked efficiently along the corridor. The spatial layout maximizes every square meter through clever zoning, with the void providing an open, airy mood that prevents the compact footprint from feeling claustrophobic. Natural light appears to filter through large openings near the void, enhancing the bright and contemporary atmosphere. This design particularly suits young professionals, couples, or small families seeking modern urban living with a sense of spaciousness despite limited overall square footage.
- Style
- floor plan
- Materials
- void
- Subject
- bedroom
Palette
How to get this look
- Incorporate a sculptural spiral staircase as both circulation and artistic centerpiece in multi-level homes
- Create double-height voids to add vertical spaciousness and visual interest in compact floor plans
- Position the bed against the far wall to maximize usable floor area in small bedrooms