FeelDesign LogoFeelDesign

Simple Office Space with Square Shape

70㎡ Mexican Red Brick Cave-Style Distillery Bar
70㎡ Mexican Red Brick Cave-Style Distillery Bar

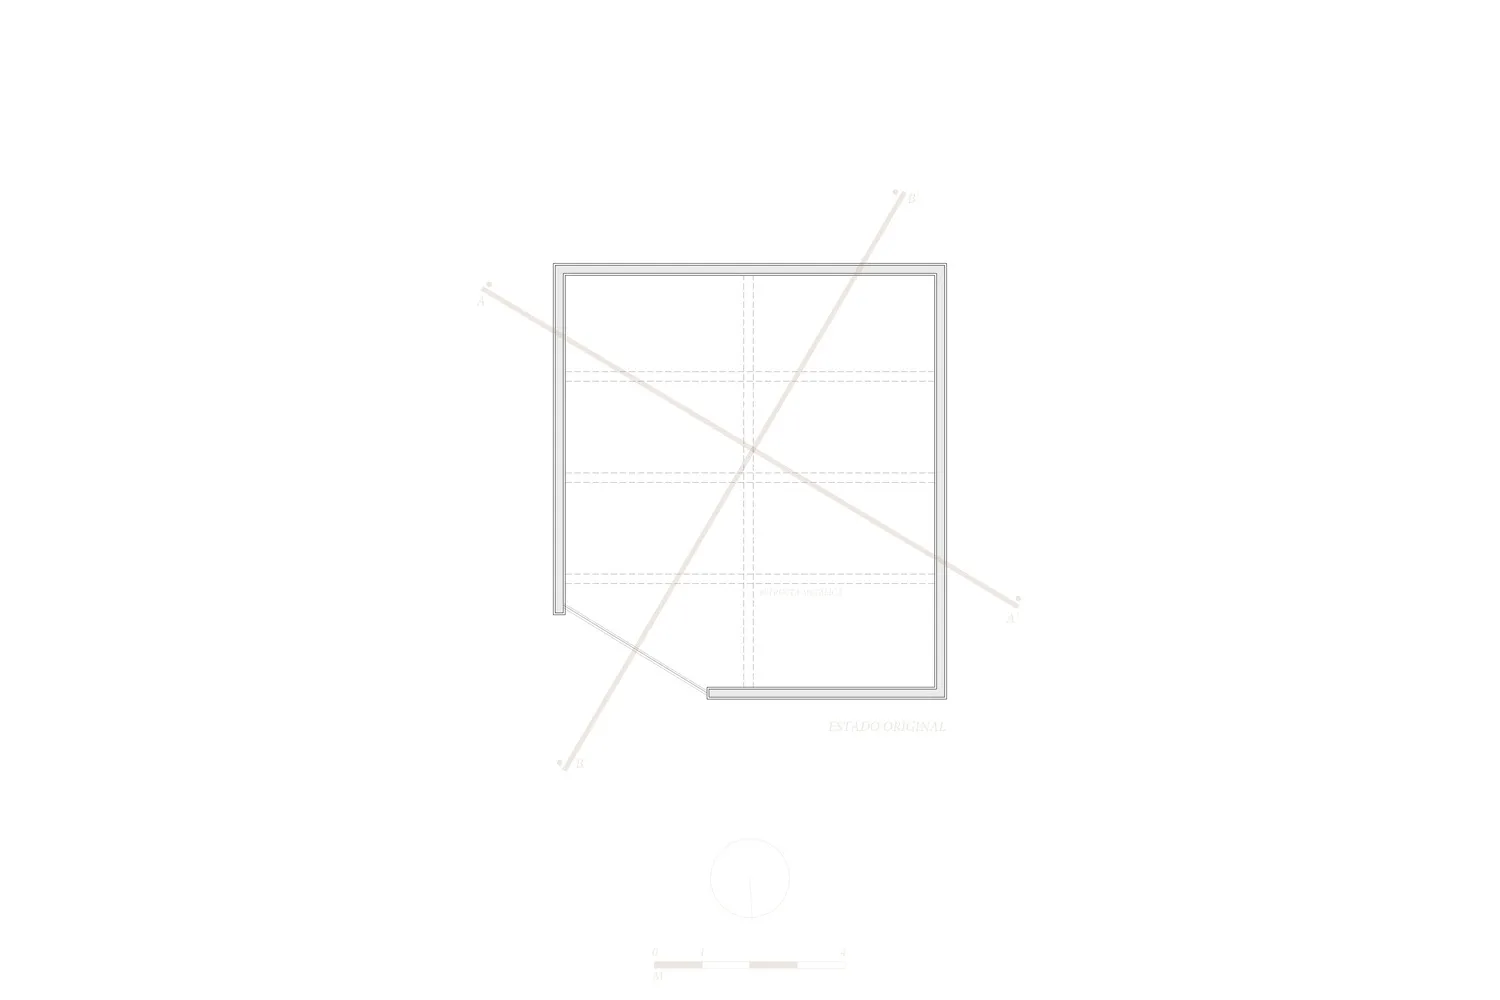
A minimalist floor plan of a square-shaped room with black lines on a white background, featuring a focus on layout and dimensions

Simple Office Space with Square Shape

floor plan

Tags

officeminimalistfloor-plansquarefunctional

Simple Office Space with Square Shape

floor plan

Tags

officeminimalistfloor-plansquarefunctional

About this design

A minimalist floor plan of a square-shaped room with black lines on a white background, featuring a focus on layout and dimensions

Style
floor plan

Related floor plan designs

  • A 2D floor plan of a modern building interior with dining and lounge areas, featuring chairs and clean linesModern Open-Plan Living Space with Dining and Lounge Areas
  • Detailed modern floor plan with labeled rooms, pool area, and natural lightModern House Floor Plan with Pool
  • 2D floor plan of a modern space with multiple dining tables, chairs, and couches arranged throughout, featuring linework, labels, and measurementsModern Open-Plan Space with Dining and Seating
  • 2D floor plan of a modern hotel with multiple rooms, hallways, staircases, and elevators, featuring a functional and spacious designModern Hotel Floor Plan with Multiple Rooms
  • Black and white architectural drawing of a modern house with various rooms, including a kitchen, dining area, living room, and bedroom, with clean lines and minimal decorationModern House Floor Plan with Multiple Rooms
  • 2D floor plan of a house with modern and traditional design elements, featuring various rooms and well-lit spacesModern Traditional Home Floor Plan
  • Detailed modern floor plan with various rooms, furniture, and measurements, featuring white walls and natural light from windowsModern House Floor Plan with White Walls
  • 2D floor plan of a modern house with dining area, kitchen, and multiple rooms, featuring linework, labels, and measurementsModern Open-Plan House Layout

Simple Office Space with Square Shape

70㎡ Mexican Red Brick Cave-Style Distillery Bar

70㎡ Mexican Red Brick Cave-Style Distillery Bar

A minimalist floor plan of a square-shaped room with black lines on a white background, featuring a focus on layout and dimensions

Simple Office Space with Square Shape

floor plan

Tags

officeminimalistfloor-plansquarefunctional

Simple Office Space with Square Shape

floor plan

Tags

officeminimalistfloor-plansquarefunctional

About this design

A minimalist floor plan of a square-shaped room with black lines on a white background, featuring a focus on layout and dimensions

Style
floor plan

Related floor plan designs

  • A 2D floor plan of a modern building interior with dining and lounge areas, featuring chairs and clean linesModern Open-Plan Living Space with Dining and Lounge Areas
  • Detailed modern floor plan with labeled rooms, pool area, and natural lightModern House Floor Plan with Pool
  • 2D floor plan of a modern space with multiple dining tables, chairs, and couches arranged throughout, featuring linework, labels, and measurementsModern Open-Plan Space with Dining and Seating
  • 2D floor plan of a modern hotel with multiple rooms, hallways, staircases, and elevators, featuring a functional and spacious designModern Hotel Floor Plan with Multiple Rooms
  • Black and white architectural drawing of a modern house with various rooms, including a kitchen, dining area, living room, and bedroom, with clean lines and minimal decorationModern House Floor Plan with Multiple Rooms
  • 2D floor plan of a house with modern and traditional design elements, featuring various rooms and well-lit spacesModern Traditional Home Floor Plan
  • Detailed modern floor plan with various rooms, furniture, and measurements, featuring white walls and natural light from windowsModern House Floor Plan with White Walls
  • 2D floor plan of a modern house with dining area, kitchen, and multiple rooms, featuring linework, labels, and measurementsModern Open-Plan House Layout