FeelDesign LogoFeelDesign

Simple House Floor Plan with Multiple Rooms

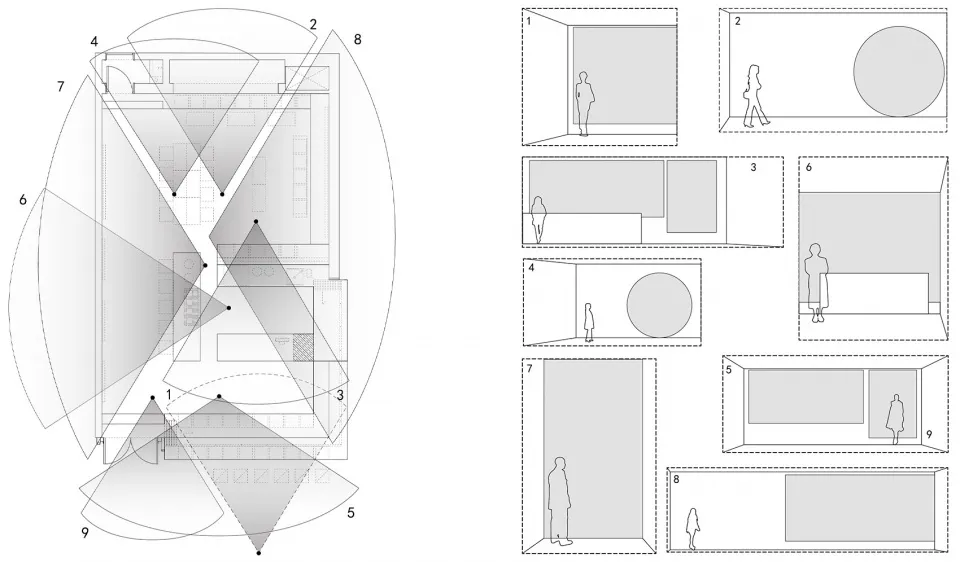
Hangzhou Architect Coffee Shop - Qing Coffee Ink Tea
Hangzhou Architect Coffee Shop - Qing Coffee Ink Tea

2D floor plan of a house with labeled rooms, including a kitchen, living room, bedroom, and bathroom, with people placed within the spaces

Simple House Floor Plan with Multiple Rooms

floor plan

Tags

housefloor-plansimplelayoutorganization

Simple House Floor Plan with Multiple Rooms

floor plan

Tags

housefloor-plansimplelayoutorganization

About this design

2D floor plan of a house with labeled rooms, including a kitchen, living room, bedroom, and bathroom, with people placed within the spaces

Style
floor plan

Related floor plan designs

  • 2D floor plan of a commercial dining space with multiple tables and chairs, labeled measurements and lineworkCommercial Dining Space with Multiple Tables
  • 2D floor plan of an open concept home with wooden floors, linework, and labelsOpen Concept Living Space with Wooden Floors
  • A modern living space with multiple seating areas, chairs, dining tables, and potted plants, depicted in a 2D floor plan styleModern Living Space with Multiple Seating Areas
  • A 2D floor plan of a modern office building with various rooms and spaces, including a dining area, lounge, and meeting room, with chairs and tables placed throughoutModern Office Building Floor Plan
  • 2D floor plan of a modern house with labeled rooms and spaces, featuring concrete and glass construction, neutral colors, and natural light from windowsModern Residential Floor Plan with Concrete and Glass
  • 2D floor plan of a modern office space with dining area, kitchen, hallway, and restroom, featuring clean lines and minimalistic elementsModern Office Space Floor Plan
  • Black and white floor plan of a minimalist house with labeled rooms and spaces, featuring a functional and practical layoutMinimalist House Floor Plan
  • Black and white floor plan of a modern office building with multiple rooms and hallways, labeled with kitchen and lounge areasModern Office Building Floor Plan

Simple House Floor Plan with Multiple Rooms

Hangzhou Architect Coffee Shop - Qing Coffee Ink Tea

Hangzhou Architect Coffee Shop - Qing Coffee Ink Tea

2D floor plan of a house with labeled rooms, including a kitchen, living room, bedroom, and bathroom, with people placed within the spaces

Simple House Floor Plan with Multiple Rooms

floor plan

Tags

housefloor-plansimplelayoutorganization

Simple House Floor Plan with Multiple Rooms

floor plan

Tags

housefloor-plansimplelayoutorganization

About this design

2D floor plan of a house with labeled rooms, including a kitchen, living room, bedroom, and bathroom, with people placed within the spaces

Style
floor plan

Related floor plan designs

  • 2D floor plan of a commercial dining space with multiple tables and chairs, labeled measurements and lineworkCommercial Dining Space with Multiple Tables
  • 2D floor plan of an open concept home with wooden floors, linework, and labelsOpen Concept Living Space with Wooden Floors
  • A modern living space with multiple seating areas, chairs, dining tables, and potted plants, depicted in a 2D floor plan styleModern Living Space with Multiple Seating Areas
  • A 2D floor plan of a modern office building with various rooms and spaces, including a dining area, lounge, and meeting room, with chairs and tables placed throughoutModern Office Building Floor Plan
  • 2D floor plan of a modern house with labeled rooms and spaces, featuring concrete and glass construction, neutral colors, and natural light from windowsModern Residential Floor Plan with Concrete and Glass
  • 2D floor plan of a modern office space with dining area, kitchen, hallway, and restroom, featuring clean lines and minimalistic elementsModern Office Space Floor Plan
  • Black and white floor plan of a minimalist house with labeled rooms and spaces, featuring a functional and practical layoutMinimalist House Floor Plan
  • Black and white floor plan of a modern office building with multiple rooms and hallways, labeled with kitchen and lounge areasModern Office Building Floor Plan