FeelDesign LogoFeelDesign

Simple Modern Room Layout

A

Anhui Huainan Shouyang Glasses Tuojī Flagship Store
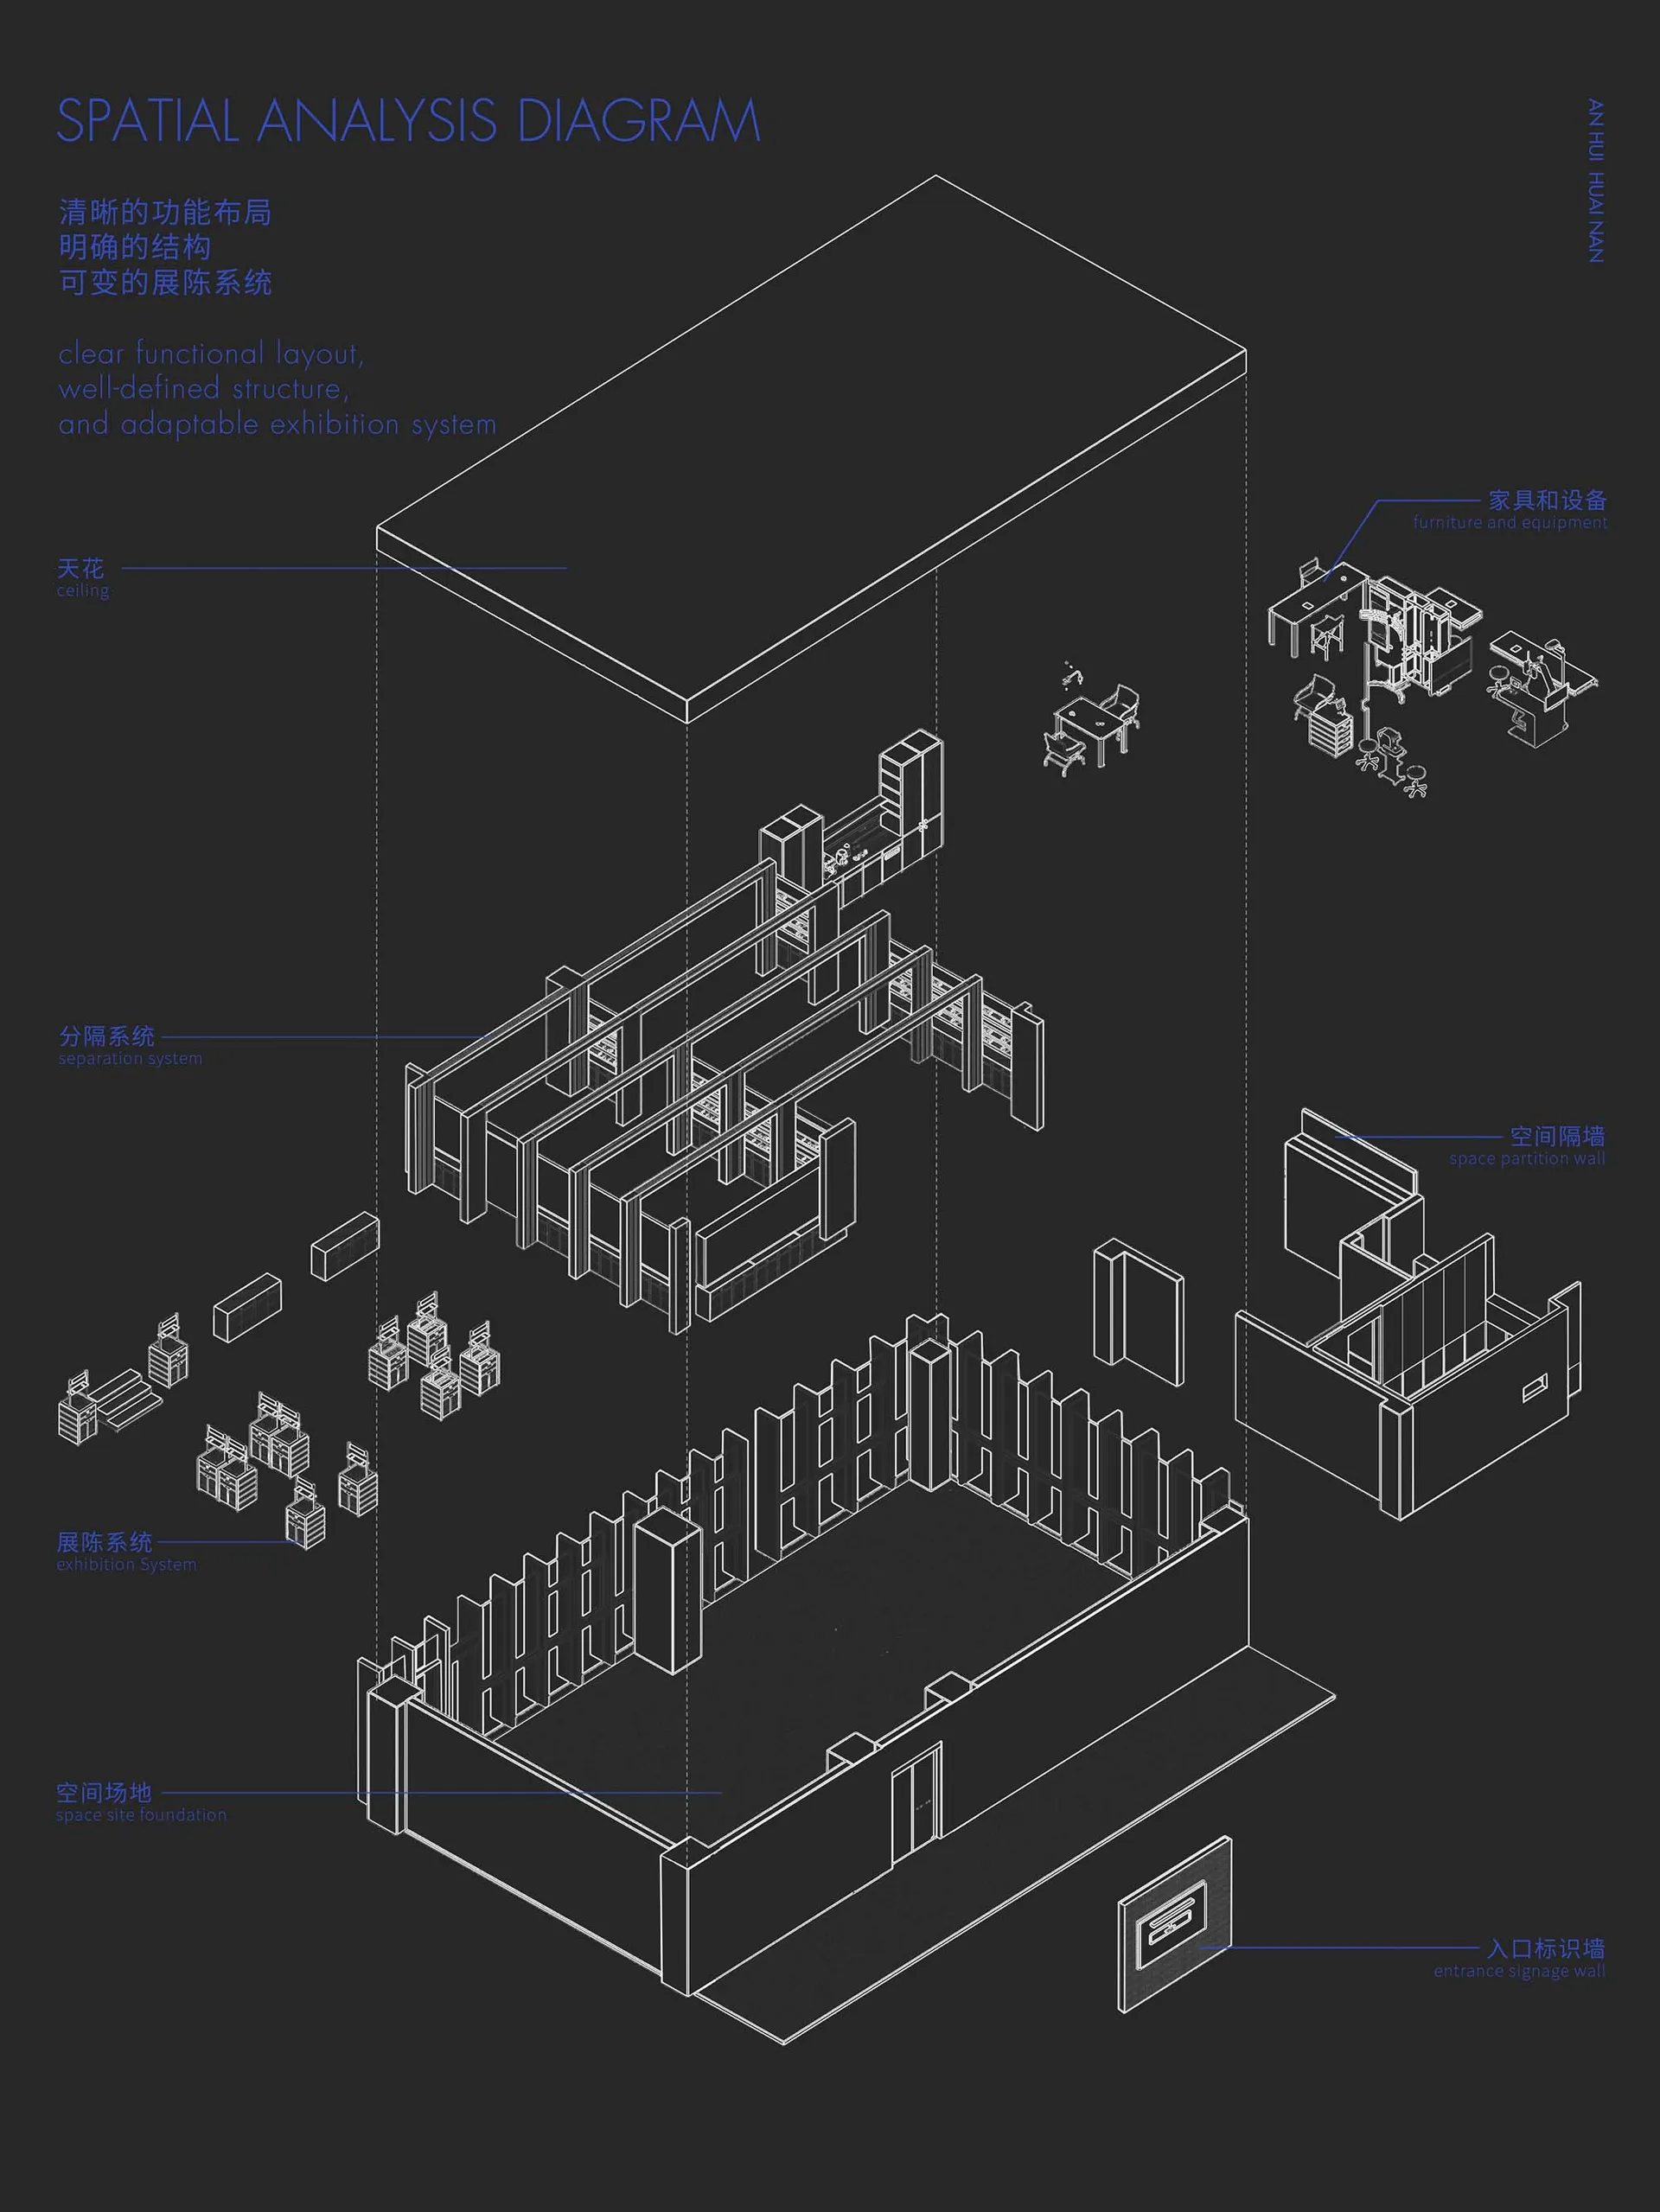
A black and white floor plan of a room with a chair and dining table, featuring a simple and functional layout

Simple Modern Room Layout

floor plan

Tags

modernsimplefunctionallayoutminimalistblueprint

Simple Modern Room Layout

floor plan

Tags

modernsimplefunctionallayoutminimalistblueprint

About this design

A black and white floor plan of a room with a chair and dining table, featuring a simple and functional layout

Style
floor plan

Related floor plan designs

  • 2D floor plan of a modern dining area with multiple rooms, chairs, and people, featuring linework, labels, and measurementsModern Open-Plan Dining Area with Multiple Rooms
  • 2D floor plan of a modern building interior with various rooms, wood, metal, and concrete materials, and natural light from windowsModern Open-Plan Interior with Wood Metal and Concrete
  • A 2D floor plan of a modern house with various rooms, hallways, chairs, and potted plantsModern House with Multiple Rooms
  • Black and white architectural drawing of a modern building's interior with multiple levels, rooms, and spaces, featuring clean lines and minimalistic elementsModern Multi-Level Building Plan with Dining Kitchen and Living Spaces
  • A detailed architectural floor plan of a modern residential space, featuring multiple rooms, a garden, and a pool area.Floor Plan Layout
  • 2D floor plan of a modern living space with a kitchen, dining area, and two sinks, featuring neutral tones and a focus on openness and efficient use of spaceModern Open Living Space with Kitchen and Dining
  • A modern living space with multiple seating areas, chairs, dining tables, and potted plants, depicted in a 2D floor plan styleModern Living Space with Multiple Seating Areas
  • A modern and minimalist floor plan with labeled rooms, stairs, doors, and windows, possibly in black and whiteModern Minimalist House Floor Plan

Simple Modern Room Layout

A

Anhui Huainan Shouyang Glasses Tuojī Flagship Store

A black and white floor plan of a room with a chair and dining table, featuring a simple and functional layout

Simple Modern Room Layout

floor plan

Tags

modernsimplefunctionallayoutminimalistblueprint

Simple Modern Room Layout

floor plan

Tags

modernsimplefunctionallayoutminimalistblueprint

About this design

A black and white floor plan of a room with a chair and dining table, featuring a simple and functional layout

Style
floor plan

Related floor plan designs

  • 2D floor plan of a modern dining area with multiple rooms, chairs, and people, featuring linework, labels, and measurementsModern Open-Plan Dining Area with Multiple Rooms
  • 2D floor plan of a modern building interior with various rooms, wood, metal, and concrete materials, and natural light from windowsModern Open-Plan Interior with Wood Metal and Concrete
  • A 2D floor plan of a modern house with various rooms, hallways, chairs, and potted plantsModern House with Multiple Rooms
  • Black and white architectural drawing of a modern building's interior with multiple levels, rooms, and spaces, featuring clean lines and minimalistic elementsModern Multi-Level Building Plan with Dining Kitchen and Living Spaces
  • A detailed architectural floor plan of a modern residential space, featuring multiple rooms, a garden, and a pool area.Floor Plan Layout
  • 2D floor plan of a modern living space with a kitchen, dining area, and two sinks, featuring neutral tones and a focus on openness and efficient use of spaceModern Open Living Space with Kitchen and Dining
  • A modern living space with multiple seating areas, chairs, dining tables, and potted plants, depicted in a 2D floor plan styleModern Living Space with Multiple Seating Areas
  • A modern and minimalist floor plan with labeled rooms, stairs, doors, and windows, possibly in black and whiteModern Minimalist House Floor Plan