Simple Open Concept House Plan
3
350 Square Meters
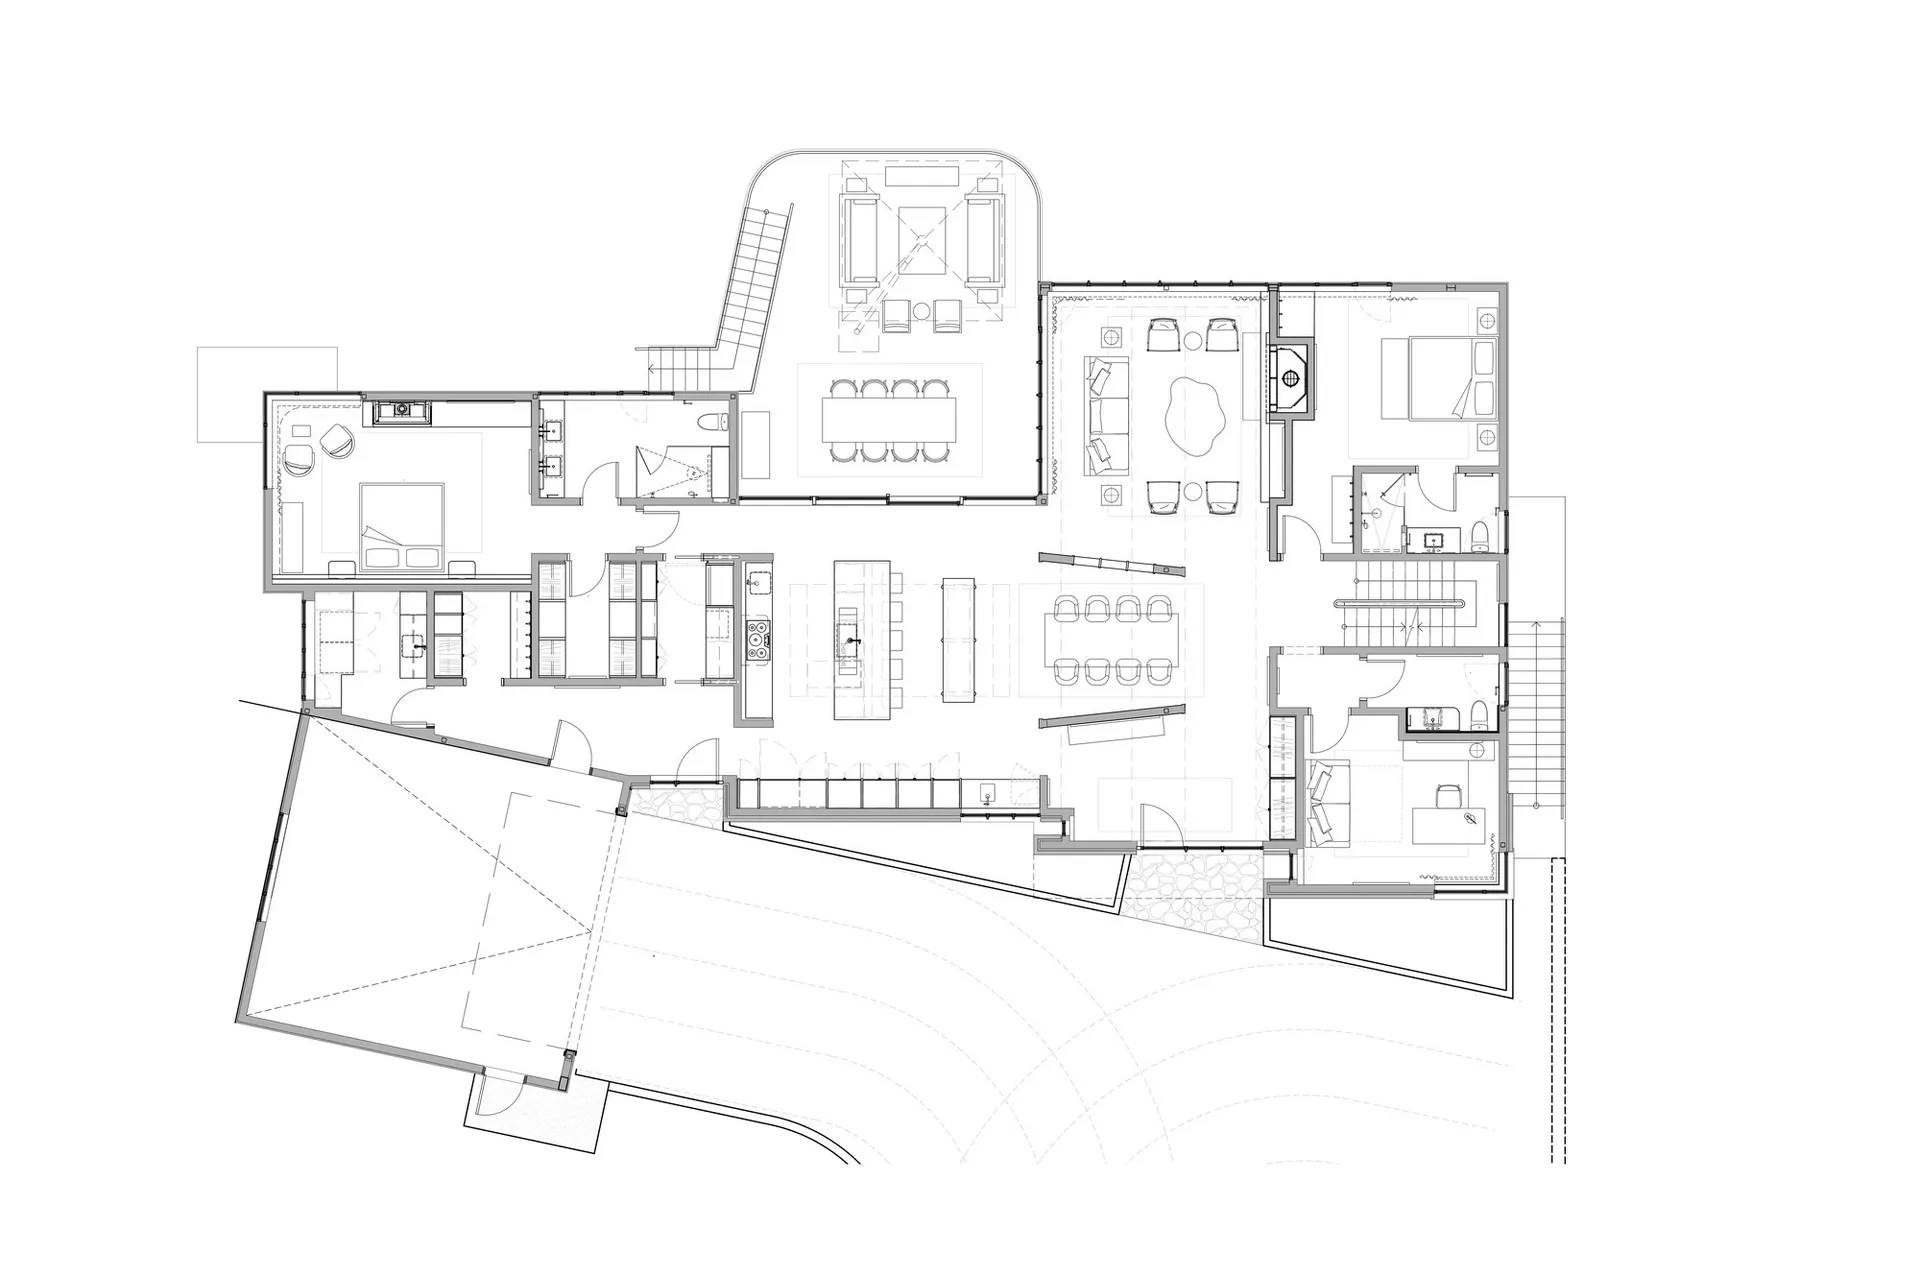
Simple Open Concept House Plan
floor plan
Simple Open Concept House Plan
Simple Open Concept House Plan
floor plan
Simple Open Concept House Plan
About this design
White line drawing of a house floor plan with a large open living space, kitchen, and dining room, and a staircase leading to the upper floor
- Style
- floor plan