FeelDesign LogoFeelDesign

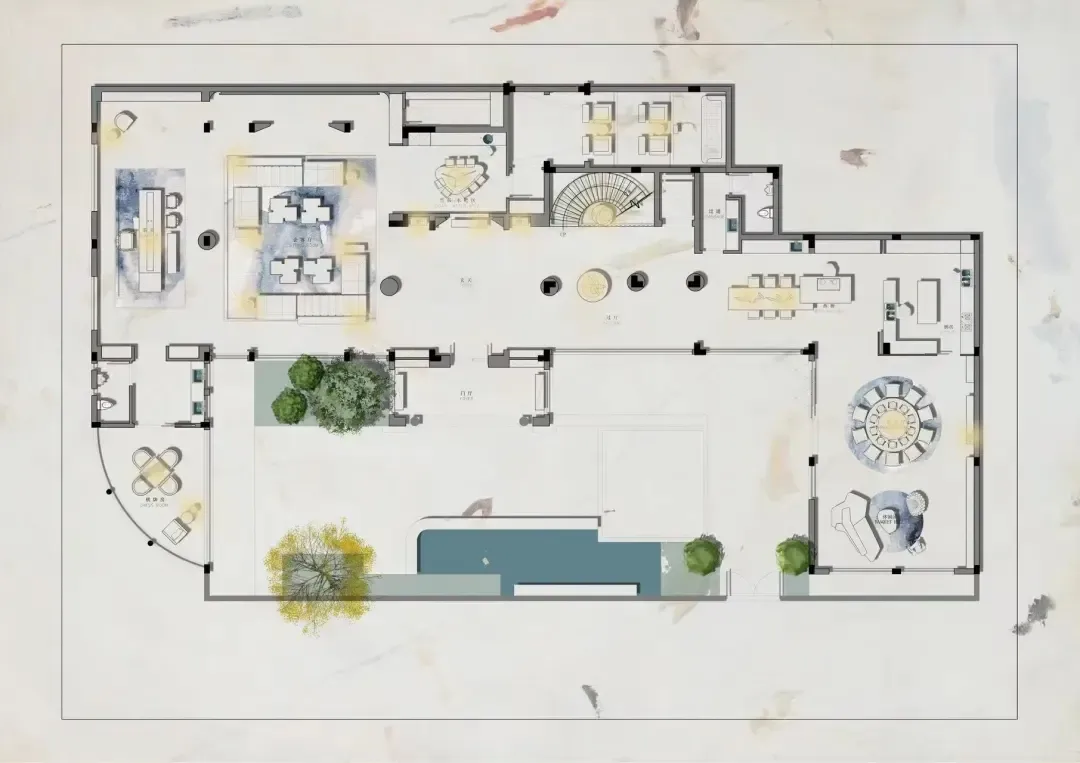
Spacious Villa Floor Plan with Central Courtyard and Pool

1

1400㎡

Architectural floor plan of a large modern luxury villa showing living areas, dining, bedrooms, courtyard with pool, and landscaped garden spaces.

Spacious Villa Floor Plan with Central Courtyard and Pool

floor plan · modern contemporary · luxury villa

Expansive single-level luxury residence featuring an open courtyard, swimming pool, and multiple entertainment zones.

Tags

villa-floor-plancourtyard-houseluxury-residenceindoor-outdoor-livingmodern-villa-design

Spacious Villa Floor Plan with Central Courtyard and Pool

floor plan · modern contemporary · luxury villa

Expansive single-level luxury residence featuring an open courtyard, swimming pool, and multiple entertainment zones.

Tags

villa-floor-plancourtyard-houseluxury-residenceindoor-outdoor-livingmodern-villa-design

About this design

This comprehensive floor plan reveals a luxurious single-story villa designed around a central open courtyard that integrates indoor and outdoor living. The dominant palette consists of neutral whites and soft earth tones accented by natural greenery and the cool blue of the swimming pool. Materials include polished stone flooring, wooden decking in outdoor areas, and extensive glass walls that maximize natural daylight. The spatial layout is thoughtfully divided into public entertainment zones on the right featuring a large circular dining area and lounge, private bedroom suites on the upper left, and a dramatic spiral staircase leading to a lower level. A long reflecting pool and mature trees create a serene mood in the courtyard. This design perfectly suits affluent families or those who enjoy entertaining, offering seamless flow between formal living spaces, casual lounges, and lush outdoor environments.

Style
floor plan
Materials
modern contemporary
Subject
luxury villa

Palette

How to get this look

  • Incorporate a central courtyard with reflecting pool and strategic planting to create natural light wells and visual breathing space
  • Use circular and curved furniture arrangements in dining and lounge areas to soften the modern architectural lines
  • Maximize glass walls and large openings between indoor living spaces and the courtyard for seamless indoor-outdoor flow
  • Balance open-plan entertainment zones with clearly defined private bedroom wings for functional family living
  • Add a sculptural spiral staircase as a focal point to connect multiple levels while enhancing visual drama
Related floor plan designs

  • Black and white architectural floor plan of a large two-story luxury villa measuring 14.99 meters in width, featuring a prominent circular living area, formal dining room, open kitchen, multiple seating zones, and staircases.Spacious Villa Floor Plan with Circular Living Zone
  • Architectural floor plan drawing of a modern multi-story villa featuring living room, dining area, multiple bedrooms, kitchen, and extensive outdoor terraces.Spacious Villa Floor Plan with Double-Height Living Area
  • Black and white architectural floor plan of a large luxury villa showing living rooms, bedrooms, kitchen, dining areas, terraces and landscaped garden.Spacious Villa Floor Plan with Multiple Living Zones
  • Detailed 2D architectural floor plan of a large luxury residence featuring living areas, multiple bedrooms, kitchen, terraces, garden, and a swimming pool, surrounded by trees on a sloped site.
Sprawling Luxury Villa Floor Plan with Garden and Infinity Pool
  • Black and white architectural floor plan of a large luxury villa complex featuring numerous rooms, courtyards, staircases, and landscaped areas.Sprawling Villa Complex Floor Plan
  • Black and white drawing of a staircase with a bench and handrail, featuring linework and architectural detailsStaircase with Bench and Handrail
  • Simple floor plan of a stairwell and hallway with a staircase and door, featuring a top-down layout with linework and labelsStairwell and Hallway Floor Plan
  • Architectural floor plan of a compact studio apartment featuring a brick wall, yellow rug area, dark wood platform, and bed placement.Studio Loft Floor Plan with Brick Wall and Yellow Rug