FeelDesign LogoFeelDesign

Terracotta Covered Walkway with Dramatic Light and Shadow

J

Jiashan Jiayun Radisson Hotel, Zhejiang
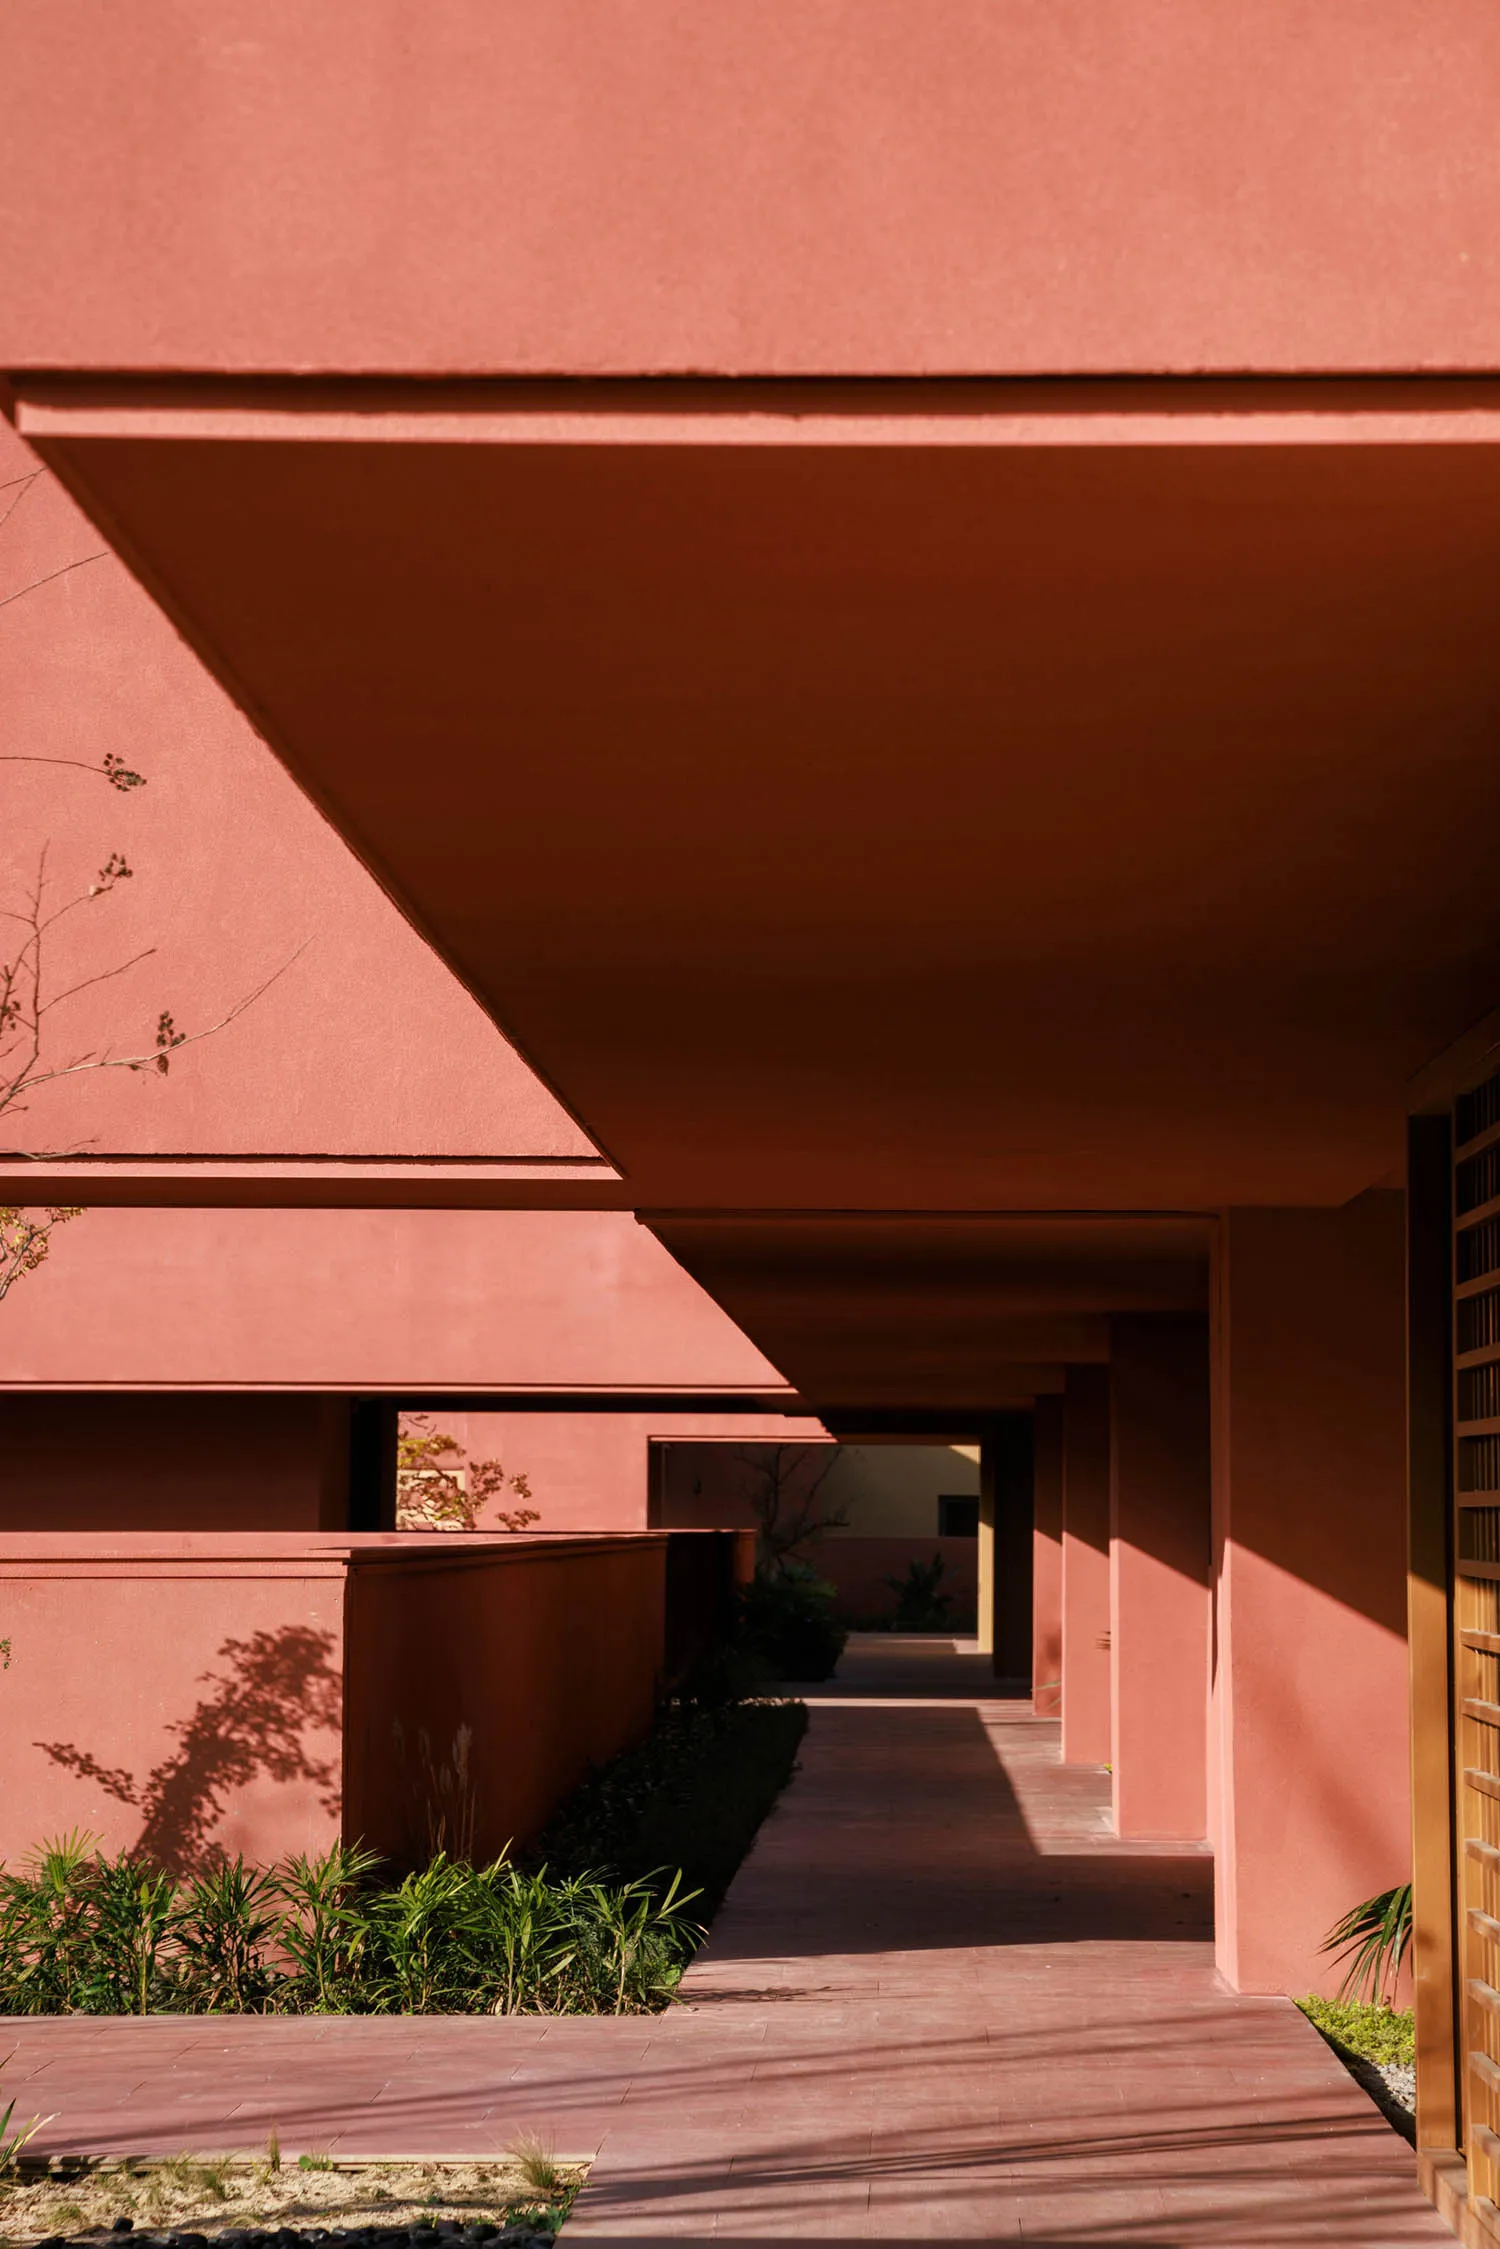
Modern architectural covered walkway with terracotta plaster walls, warm sunlight casting long dramatic shadows on the tiled floor, with green planting along the side.

Terracotta Covered Walkway with Dramatic Light and Shadow

architectural detail · terracotta plaster · covered walkway

Strong geometric lines and warm terracotta tones create a serene yet bold architectural rhythm.

Tags

terracotta architecturecovered walkwaylight and shadowmonochromatic exteriormodern mediterranean

Terracotta Covered Walkway with Dramatic Light and Shadow

architectural detail · terracotta plaster · covered walkway

Strong geometric lines and warm terracotta tones create a serene yet bold architectural rhythm.

Tags

terracotta architecturecovered walkwaylight and shadowmonochromatic exteriormodern mediterranean

About this design

This striking architectural scene showcases a covered walkway rendered in a rich, earthy terracotta plaster that dominates the color palette with its warm reddish-orange hue. The material creates a monolithic, tactile surface that beautifully captures and reflects the intense sunlight, producing sharp, elongated shadows that stretch across the matching terracotta floor tiles. The spatial layout emphasizes strong horizontal lines and deep overhangs, creating a rhythmic play of light and shade that adds depth and drama. Lush green planting at the base of the walls provides a vibrant organic contrast to the architectural geometry. The overall mood is calm, contemplative, and sophisticated, blending modernist minimalism with Mediterranean warmth. This design approach is particularly suited to subtropical climates, luxury residential estates, boutique hotels, or cultural buildings where a strong sense of place and sensory experience is desired.

Style
architectural detail
Materials
terracotta plaster
Subject
covered walkway

Palette

red #DA8772
black #371104
#622008 #622008

Related architectural detail designs

  • A rectangular cutout in a wooden furniture piece, showcasing the material's texture and finish.Rectangular Cutout in Wooden Furniture Detail
  • Architectural drawing showing a detailed metal floor plan in a structural design context.Architectural Detail - Metal Floor Plan
  • Close-up view of a modern ceiling featuring geometric beige planes, a dark walnut wood beam, and a lit golden fan-shaped wall sconce on a textured wall.Layered architectural planes and warm wood create a sculptural moment in this sophisticated interior.
  • Modern architectural interior featuring a large floating concrete cabinet with visible bolt details, warm wood ceiling with linear slats, and dramatic indirect lighting at the base.A sculptural concrete volume appears to float beneath a glowing wood-slat ceiling.

Terracotta Covered Walkway with Dramatic Light and Shadow

J

Jiashan Jiayun Radisson Hotel, Zhejiang

Modern architectural covered walkway with terracotta plaster walls, warm sunlight casting long dramatic shadows on the tiled floor, with green planting along the side.

Terracotta Covered Walkway with Dramatic Light and Shadow

architectural detail · terracotta plaster · covered walkway

Strong geometric lines and warm terracotta tones create a serene yet bold architectural rhythm.

Tags

terracotta architecturecovered walkwaylight and shadowmonochromatic exteriormodern mediterranean

Terracotta Covered Walkway with Dramatic Light and Shadow

architectural detail · terracotta plaster · covered walkway

Strong geometric lines and warm terracotta tones create a serene yet bold architectural rhythm.

Tags

terracotta architecturecovered walkwaylight and shadowmonochromatic exteriormodern mediterranean

About this design

This striking architectural scene showcases a covered walkway rendered in a rich, earthy terracotta plaster that dominates the color palette with its warm reddish-orange hue. The material creates a monolithic, tactile surface that beautifully captures and reflects the intense sunlight, producing sharp, elongated shadows that stretch across the matching terracotta floor tiles. The spatial layout emphasizes strong horizontal lines and deep overhangs, creating a rhythmic play of light and shade that adds depth and drama. Lush green planting at the base of the walls provides a vibrant organic contrast to the architectural geometry. The overall mood is calm, contemplative, and sophisticated, blending modernist minimalism with Mediterranean warmth. This design approach is particularly suited to subtropical climates, luxury residential estates, boutique hotels, or cultural buildings where a strong sense of place and sensory experience is desired.

Style
architectural detail
Materials
terracotta plaster
Subject
covered walkway

Palette

red #DA8772
black #371104
#622008 #622008

Related architectural detail designs

  • A rectangular cutout in a wooden furniture piece, showcasing the material's texture and finish.Rectangular Cutout in Wooden Furniture Detail
  • Architectural drawing showing a detailed metal floor plan in a structural design context.Architectural Detail - Metal Floor Plan
  • Close-up view of a modern ceiling featuring geometric beige planes, a dark walnut wood beam, and a lit golden fan-shaped wall sconce on a textured wall.Layered architectural planes and warm wood create a sculptural moment in this sophisticated interior.
  • Modern architectural interior featuring a large floating concrete cabinet with visible bolt details, warm wood ceiling with linear slats, and dramatic indirect lighting at the base.A sculptural concrete volume appears to float beneath a glowing wood-slat ceiling.
#D68677 #D68677
#35201B #35201B

How to get this look

  • Use a single bold terracotta or burnt-orange plaster finish on both walls and ceilings for a monolithic effect
  • Design deep overhangs and covered walkways to create dramatic natural light and shadow patterns throughout the day
  • Match floor material to wall color using large-format matte terracotta or concrete tiles
  • Introduce structured low planting with contrasting green foliage at the base of walls
  • Embrace clean geometric lines and minimal detailing to let the material and light become the main decoration
  • Close-up architectural photograph of a traditional Chinese stone pagoda showing detailed corbelled eaves and layered brackets against a blue sky.Low-angle view highlighting the rhythmic repetition of traditional Chinese corbelled eaves against a clear blue sky.
  • Close-up view of a modern architectural glass partition featuring a white anodized aluminum frame with integrated linear LED lighting and cylindrical supports.Minimalist architectural detail showcasing a luminous vertical aluminum structure beside a sweeping curved glass wall.
  • Close-up view of a modern stainless steel staircase featuring diagonal support beams, tension cables, and industrial metal railings in a contemporary exhibition hall.Sleek metallic lines and tension cables create a dramatic architectural statement in the Higold Hardware Energy Hall.
  • Close-up view of a modern stainless steel tension structure with central circular hub and radiating cables forming a V-shape in an exhibition space.A dramatic stainless steel tension structure creates a powerful geometric focal point against a backdrop of horizontal wooden blinds.
  • #D68677 #D68677
    #35201B #35201B

    How to get this look

    • Use a single bold terracotta or burnt-orange plaster finish on both walls and ceilings for a monolithic effect
    • Design deep overhangs and covered walkways to create dramatic natural light and shadow patterns throughout the day
    • Match floor material to wall color using large-format matte terracotta or concrete tiles
    • Introduce structured low planting with contrasting green foliage at the base of walls
    • Embrace clean geometric lines and minimal detailing to let the material and light become the main decoration
  • Close-up architectural photograph of a traditional Chinese stone pagoda showing detailed corbelled eaves and layered brackets against a blue sky.Low-angle view highlighting the rhythmic repetition of traditional Chinese corbelled eaves against a clear blue sky.
  • Close-up view of a modern architectural glass partition featuring a white anodized aluminum frame with integrated linear LED lighting and cylindrical supports.Minimalist architectural detail showcasing a luminous vertical aluminum structure beside a sweeping curved glass wall.
  • Close-up view of a modern stainless steel staircase featuring diagonal support beams, tension cables, and industrial metal railings in a contemporary exhibition hall.Sleek metallic lines and tension cables create a dramatic architectural statement in the Higold Hardware Energy Hall.
  • Close-up view of a modern stainless steel tension structure with central circular hub and radiating cables forming a V-shape in an exhibition space.A dramatic stainless steel tension structure creates a powerful geometric focal point against a backdrop of horizontal wooden blinds.