FeelDesign LogoFeelDesign

Terracotta Curved Wall with Hanging Greenery

S

Shaoxing Mianhua Kai Yue Zhenxuan Hotel
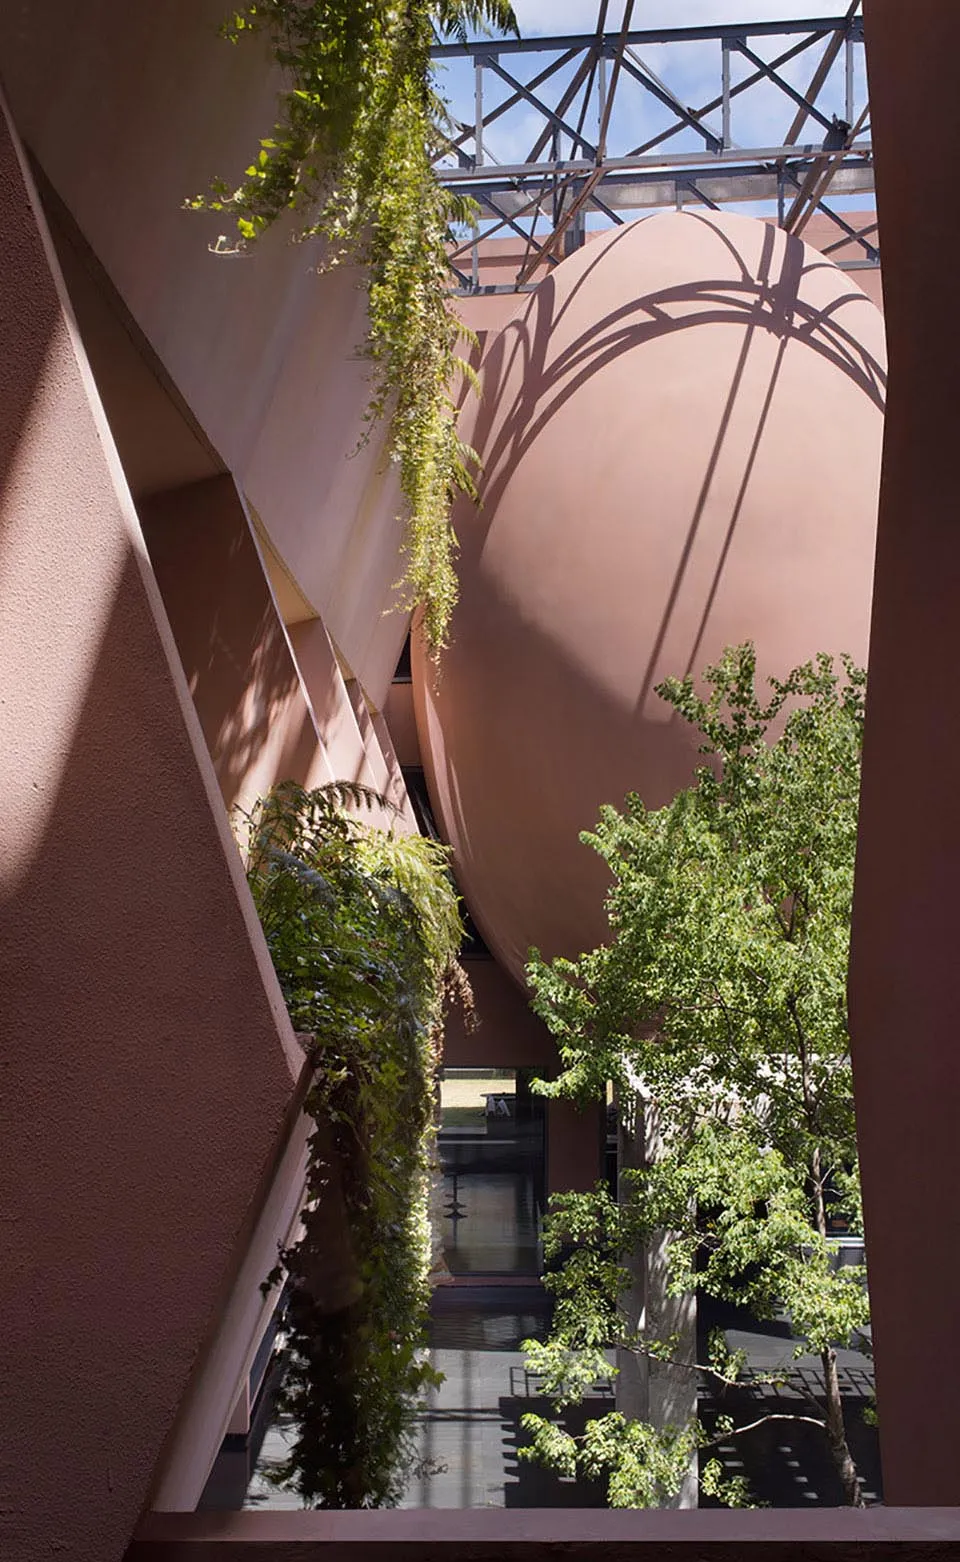
Low-angle view of a modern architectural courtyard featuring a large curved terracotta wall, hanging ferns, and lush green trees under a clear sky with steel truss structure visible above.

Terracotta Curved Wall with Hanging Greenery

architectural detail · terracotta · courtyard

Dramatic play of light and shadow on a sculptural terracotta wall embraced by cascading ferns and trees.

Tags

terracotta wallcurved architecturebiophilic designvertical gardenlight and shadow

Terracotta Curved Wall with Hanging Greenery

architectural detail · terracotta · courtyard

Dramatic play of light and shadow on a sculptural terracotta wall embraced by cascading ferns and trees.

Tags

terracotta wallcurved architecturebiophilic designvertical gardenlight and shadow

About this design

This striking architectural composition showcases a dominant warm terracotta palette ranging from soft peach to deep clay tones. The massive, smoothly curved terracotta wall acts as a sculptural centerpiece, catching dramatic sunlight that creates bold geometric shadows. Lush hanging ferns cascade down a vertical concrete planter on the left, while a mature tree with vibrant green foliage stands in the foreground, softening the hard surfaces. The spatial layout creates a narrow, vertical courtyard that draws the eye upward toward a steel truss roof structure and open sky. The mood is simultaneously serene and dynamic, blending brutalist-inspired geometry with abundant biophilic elements. This design approach suits modern cultural buildings, boutique hotels, or high-end residential complexes seeking a distinctive sense of place and connection to nature.

Style
architectural detail
Materials
terracotta
Subject
courtyard

Palette

red #3D2522
brown #DBBCB3
orange #725044
gray #7B6767

Related architectural detail designs

  • Aerial view of a modern terracotta-colored architectural staircase and concrete walkways bathed in warm golden sunset light, casting strong geometric shadows.Terracotta Staircase in Warm Golden Hour Light
  • Close-up of a luxurious travertine stone building entrance featuring geometric relief patterns, fluted columns, and a cantilevered overhang above a bronze door.Travertine Portal with Geometric Relief
  • Looking straight up at a modern V-shaped concrete ceiling with a large rectangular skylight opening to blue sky.V-Shaped Concrete Skylight Atrium
  • Close-up view of a modern building facade featuring warm wooden perforated screens, a thick concrete eave, and horizontal wood cladding against a clear blue sky.Warm Wood Perforated Screen with Concrete Eave
black #704E4B

How to get this look

  • Use large-format terracotta or clay-colored concrete panels with gentle curves to create sculptural walls
  • Incorporate vertical gardens with cascading ferns and trailing plants against hard surfaces
  • Design narrow vertical courtyards that emphasize dramatic light and shadow play throughout the day
  • Combine raw concrete textures with warm terracotta tones and abundant greenery for biophilic contrast
  • Leave structural steel elements visible above to add industrial elegance to the organic setting
  • Low-angle view of a white plaster corbel with classical face motif mounted at the junction of a smooth off-white wall and ceiling under a clear blue sky.White Plaster Corbel Against Monochrome Wall
  • Close-up of a light-colored wooden structural column with a corrugated metal roof element wrapping around a mature tree trunk against a lush green forest and lake background.Wooden Column Embracing Tree with Corrugated Roof
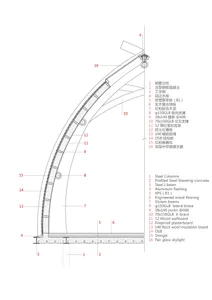
  • Architectural drawing showing a detailed metal floor plan in a structural design context.Architectural Detail - Metal Floor Plan
  • Close-up of an arched window with a wooden frame and concrete sill, set against a brown wall.Architectural Detail: Window Design with Walnut an