FeelDesign LogoFeelDesign

Terracotta Courtyard with Dramatic Shadow Play

J

Jiashan Jiayun Radisson Hotel, Zhejiang
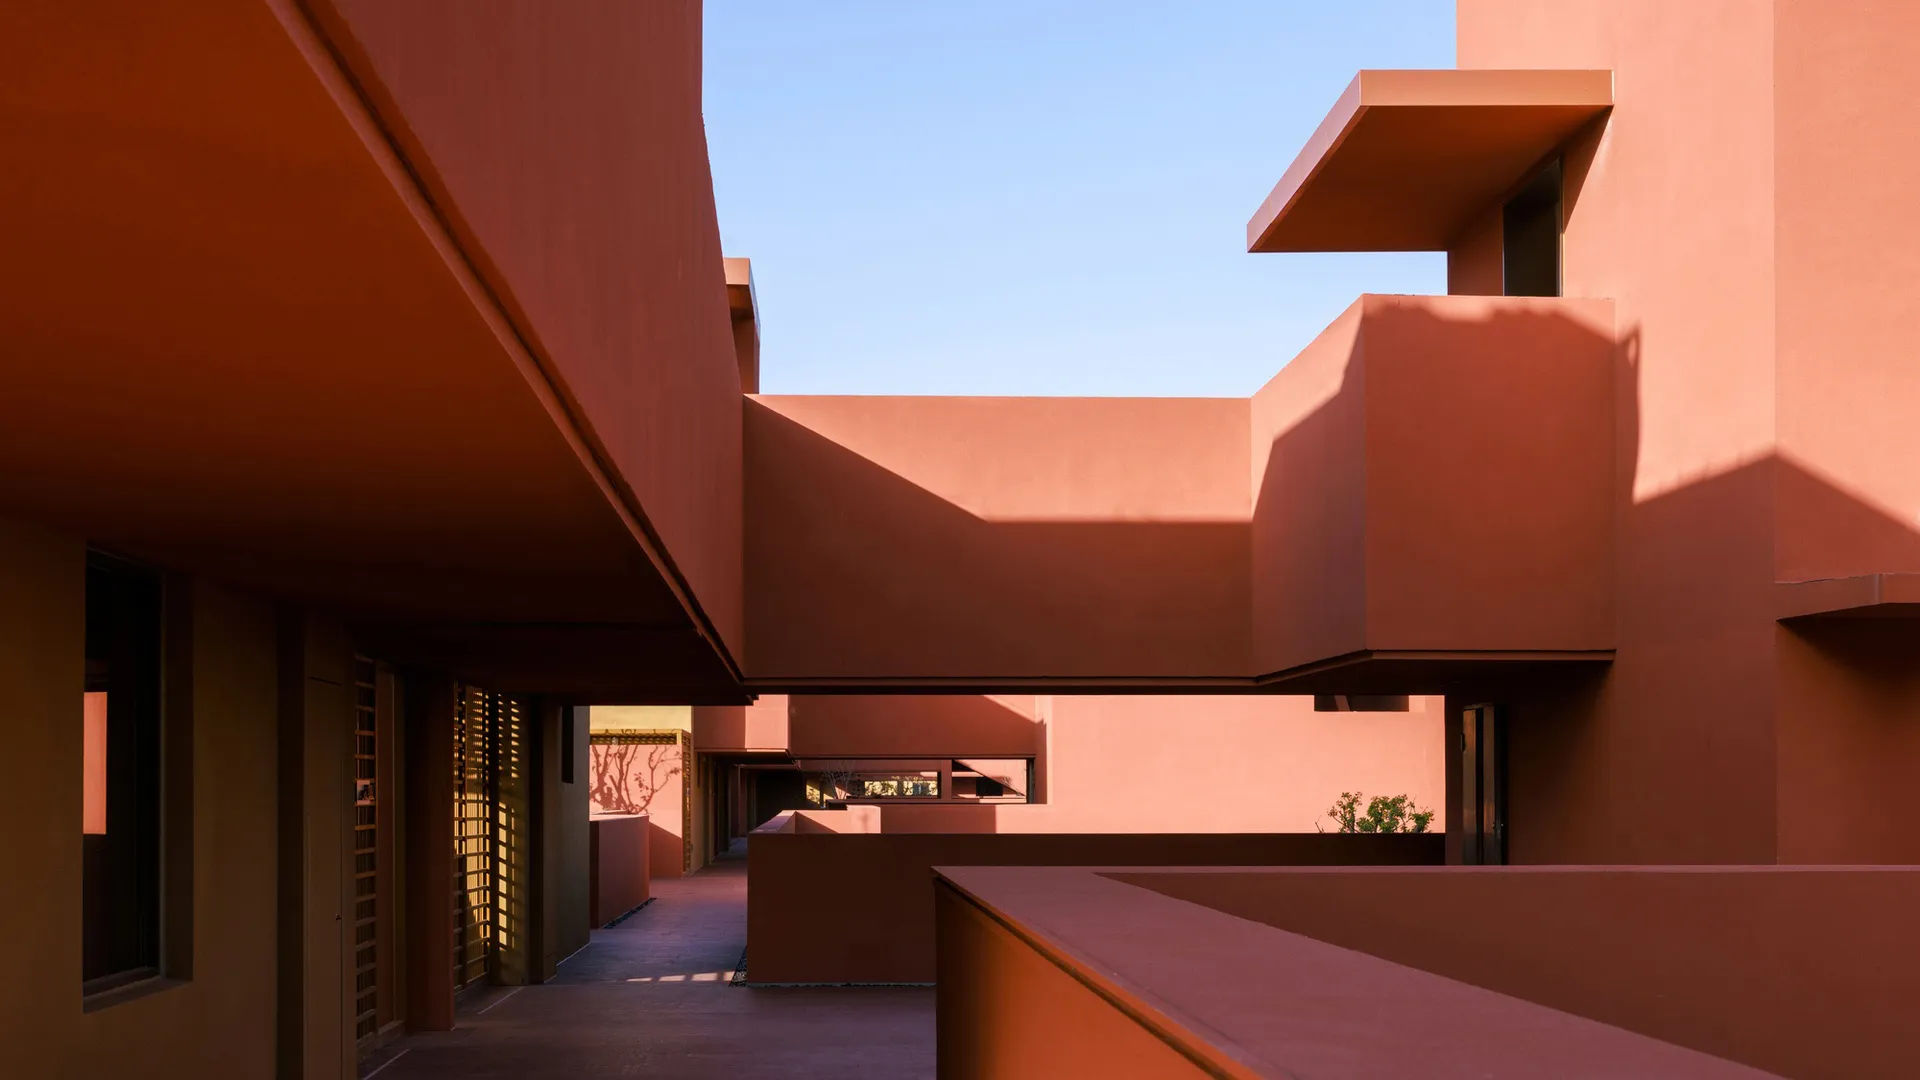
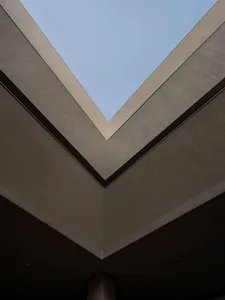
View looking up through a narrow outdoor corridor surrounded by terracotta-colored modernist buildings with strong sunlight creating bold shadows on the walls.

Terracotta Courtyard with Dramatic Shadow Play

architectural detail · terracotta plaster · courtyard

Warm sunlight carves sharp geometric shadows across the layered volumes of a modernist terracotta complex.

Tags

terracotta architecturemodernist courtyarddramatic shadowsdesert modernismgeometric facade

Terracotta Courtyard with Dramatic Shadow Play

architectural detail · terracotta plaster · courtyard

Warm sunlight carves sharp geometric shadows across the layered volumes of a modernist terracotta complex.

Tags

terracotta architecturemodernist courtyarddramatic shadowsdesert modernismgeometric facade

About this design

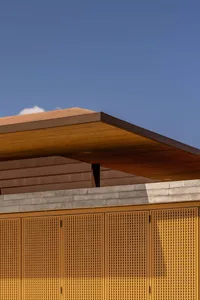
This striking architectural composition showcases a sun-drenched courtyard defined by warm terracotta plaster walls and bold geometric forms. The dominant palette consists of rich earthy reds, burnt oranges, and soft peach tones that shift dramatically under natural light. Strong Mediterranean sunlight creates razor-sharp shadows that accentuate the building’s sculptural volumes, overhangs, and recessed openings. The spatial layout features a narrow, shaded walkway that opens into a brighter central courtyard, guiding the eye through layered planes and carefully framed views. The material is a smooth, matte terracotta-colored plaster that absorbs and reflects light beautifully, giving the complex a monolithic yet warm presence. This style suits lovers of modernist and brutalist-inspired architecture, particularly those drawn to desert modernism, Mediterranean minimalism, or contemporary courtyard houses where light and shadow become primary design elements. The mood is simultaneously serene and dramatic, evoking a sense of quiet monumentality and timeless warmth.

Style
architectural detail
Materials
terracotta plaster
Subject
courtyard

Palette

red #2C1005
orange #F4A488
teal #6F3121

Related architectural detail designs

  • Close-up view of a modern ceiling featuring geometric beige planes, a dark walnut wood beam, and a lit golden fan-shaped wall sconce on a textured wall.Layered architectural planes and warm wood create a sculptural moment in this sophisticated interior.
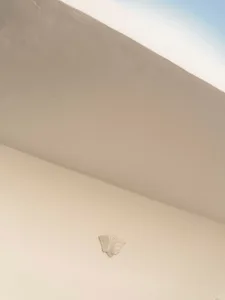
  • Low-angle view of a white plaster corbel with classical face motif mounted at the junction of a smooth off-white wall and ceiling under a clear blue sky.A classical plaster corbel quietly anchors the corner where wall meets ceiling in a sunlit minimalist interior.
  • Looking straight up at a modern V-shaped concrete ceiling with a large rectangular skylight opening to blue sky.A dramatic upward view of geometric concrete forms framing a perfect patch of sky.
  • Close-up architectural photograph of a traditional Chinese stone pagoda showing detailed corbelled eaves and layered brackets against a blue sky.Low-angle view highlighting the rhythmic repetition of traditional Chinese corbelled eaves against a clear blue sky.

Terracotta Courtyard with Dramatic Shadow Play

J

Jiashan Jiayun Radisson Hotel, Zhejiang

View looking up through a narrow outdoor corridor surrounded by terracotta-colored modernist buildings with strong sunlight creating bold shadows on the walls.

Terracotta Courtyard with Dramatic Shadow Play

architectural detail · terracotta plaster · courtyard

Warm sunlight carves sharp geometric shadows across the layered volumes of a modernist terracotta complex.

Tags

terracotta architecturemodernist courtyarddramatic shadowsdesert modernismgeometric facade

Terracotta Courtyard with Dramatic Shadow Play

architectural detail · terracotta plaster · courtyard

Warm sunlight carves sharp geometric shadows across the layered volumes of a modernist terracotta complex.

Tags

terracotta architecturemodernist courtyarddramatic shadowsdesert modernismgeometric facade

About this design

This striking architectural composition showcases a sun-drenched courtyard defined by warm terracotta plaster walls and bold geometric forms. The dominant palette consists of rich earthy reds, burnt oranges, and soft peach tones that shift dramatically under natural light. Strong Mediterranean sunlight creates razor-sharp shadows that accentuate the building’s sculptural volumes, overhangs, and recessed openings. The spatial layout features a narrow, shaded walkway that opens into a brighter central courtyard, guiding the eye through layered planes and carefully framed views. The material is a smooth, matte terracotta-colored plaster that absorbs and reflects light beautifully, giving the complex a monolithic yet warm presence. This style suits lovers of modernist and brutalist-inspired architecture, particularly those drawn to desert modernism, Mediterranean minimalism, or contemporary courtyard houses where light and shadow become primary design elements. The mood is simultaneously serene and dramatic, evoking a sense of quiet monumentality and timeless warmth.

Style
architectural detail
Materials
terracotta plaster
Subject
courtyard

Palette

red #2C1005
orange #F4A488
teal #6F3121

Related architectural detail designs

  • Close-up view of a modern ceiling featuring geometric beige planes, a dark walnut wood beam, and a lit golden fan-shaped wall sconce on a textured wall.Layered architectural planes and warm wood create a sculptural moment in this sophisticated interior.
  • Low-angle view of a white plaster corbel with classical face motif mounted at the junction of a smooth off-white wall and ceiling under a clear blue sky.A classical plaster corbel quietly anchors the corner where wall meets ceiling in a sunlit minimalist interior.
  • Looking straight up at a modern V-shaped concrete ceiling with a large rectangular skylight opening to blue sky.A dramatic upward view of geometric concrete forms framing a perfect patch of sky.
  • Close-up architectural photograph of a traditional Chinese stone pagoda showing detailed corbelled eaves and layered brackets against a blue sky.Low-angle view highlighting the rhythmic repetition of traditional Chinese corbelled eaves against a clear blue sky.
#702509 #702509
#7C3A34 #7C3A34

How to get this look

  • Use a monochromatic terracotta or burnt-orange plaster finish on exterior walls to create visual unity
  • Design deep overhangs and recessed openings to generate strong geometric shadows throughout the day
  • Incorporate narrow shaded walkways that dramatically open into sunlit courtyards
  • Keep material textures matte and smooth to enhance the interplay of light and shadow
  • Frame views with layered architectural planes in varying heights and projections
  • Close-up view of a modern architectural glass partition featuring a white anodized aluminum frame with integrated linear LED lighting and cylindrical supports.Minimalist architectural detail showcasing a luminous vertical aluminum structure beside a sweeping curved glass wall.
  • Black and white axonometric diagrams and construction details of a conical wooden pavilion named The hatmachida, showing roof layers, structural framing, skylight sections, and material specifications.Intricate technical drawing revealing the layered construction of a sculptural conical timber pavilion.
  • Low-angle view of a rust-colored corten steel cantilevered window box extending from a building roofline with blue sky and clouds in the background.A sculptural corten steel window box dramatically protrudes from the building facade, framing the open sky.
  • Low-angle view of a modern curved tension fabric ceiling system with chrome track lighting and metal support structure.A sculptural tensioned fabric ceiling creates soft organic curves while housing minimalist track lighting.
  • #702509 #702509
    #7C3A34 #7C3A34

    How to get this look

    • Use a monochromatic terracotta or burnt-orange plaster finish on exterior walls to create visual unity
    • Design deep overhangs and recessed openings to generate strong geometric shadows throughout the day
    • Incorporate narrow shaded walkways that dramatically open into sunlit courtyards
    • Keep material textures matte and smooth to enhance the interplay of light and shadow
    • Frame views with layered architectural planes in varying heights and projections
  • Close-up view of a modern architectural glass partition featuring a white anodized aluminum frame with integrated linear LED lighting and cylindrical supports.Minimalist architectural detail showcasing a luminous vertical aluminum structure beside a sweeping curved glass wall.
  • Black and white axonometric diagrams and construction details of a conical wooden pavilion named The hatmachida, showing roof layers, structural framing, skylight sections, and material specifications.Intricate technical drawing revealing the layered construction of a sculptural conical timber pavilion.
  • Low-angle view of a rust-colored corten steel cantilevered window box extending from a building roofline with blue sky and clouds in the background.A sculptural corten steel window box dramatically protrudes from the building facade, framing the open sky.
  • Low-angle view of a modern curved tension fabric ceiling system with chrome track lighting and metal support structure.A sculptural tensioned fabric ceiling creates soft organic curves while housing minimalist track lighting.