FeelDesign LogoFeelDesign

Terracotta Staircase in Warm Golden Hour Light

J

Jiashan Jiayun Radisson Hotel, Zhejiang
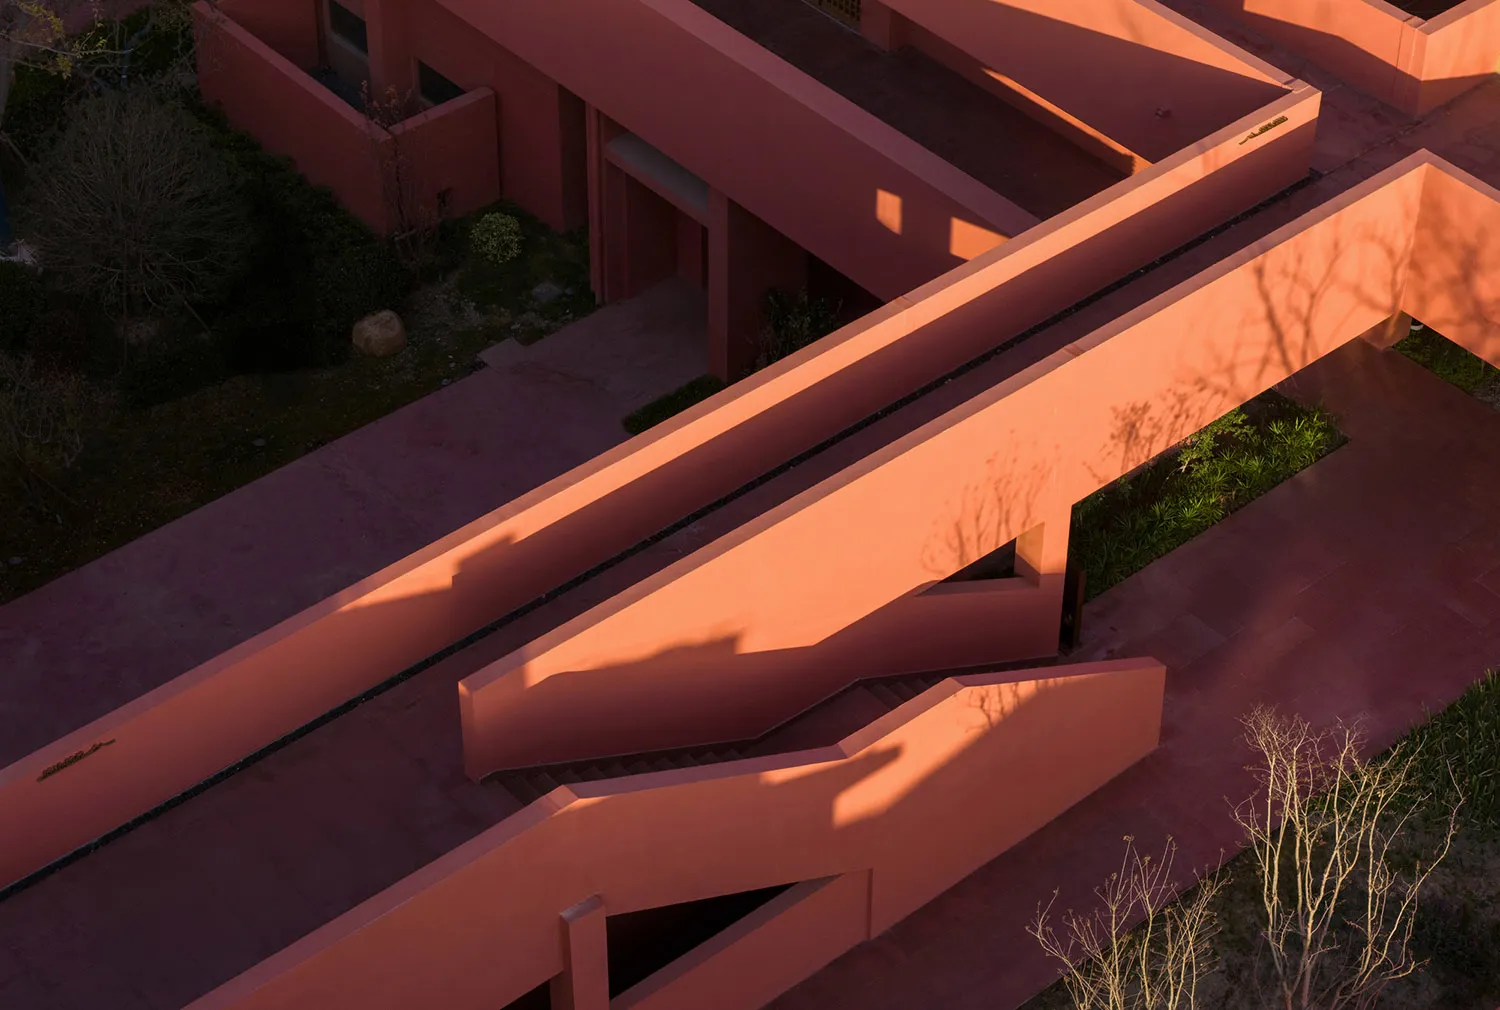
Aerial view of a modern terracotta-colored architectural staircase and concrete walkways bathed in warm golden sunset light, casting strong geometric shadows.

Terracotta Staircase in Warm Golden Hour Light

architectural detail · terracotta plaster · exterior staircase

Dramatic angular forms and long shadows create a sculptural composition at sunset.

Tags

terracotta architecturegolden hour shadowsmodernist staircasegeometric concrete formswarm earth tones

Terracotta Staircase in Warm Golden Hour Light

architectural detail · terracotta plaster · exterior staircase

Dramatic angular forms and long shadows create a sculptural composition at sunset.

Tags

terracotta architecturegolden hour shadowsmodernist staircasegeometric concrete formswarm earth tones

About this design

This striking architectural photograph captures a modernist exterior staircase and circulation system rendered in a rich terracotta plaster finish. The dominant palette consists of warm earthy reds, burnt oranges, and deep sienna tones that intensify under the golden hour sunlight. The material is a smooth, monolithic plaster that creates seamless geometric forms with sharp edges and dramatic cantilevers. Strong diagonal shadows from nearby trees stretch across the planes, adding organic contrast to the rigid architectural lines. The spatial layout features overlapping walkways and descending staircases that guide the eye through a dynamic play of levels and volumes. The mood is simultaneously warm and sculptural, evoking a sense of quiet drama and contemporary elegance. This aesthetic suits high-end residential compounds, boutique hotels, or cultural institutions seeking a distinctive Mediterranean or desert-modern identity.

Style
architectural detail
Materials
terracotta plaster
Subject
exterior staircase

Palette

red #381B1E
black #713433
orange #EF895D

Related architectural detail designs

  • Close-up of a luxurious travertine stone building entrance featuring geometric relief patterns, fluted columns, and a cantilevered overhang above a bronze door.Travertine Portal with Geometric Relief
  • Looking straight up at a modern V-shaped concrete ceiling with a large rectangular skylight opening to blue sky.V-Shaped Concrete Skylight Atrium
  • Close-up view of a modern building facade featuring warm wooden perforated screens, a thick concrete eave, and horizontal wood cladding against a clear blue sky.Warm Wood Perforated Screen with Concrete Eave
  • Low-angle view of a white plaster corbel with classical face motif mounted at the junction of a smooth off-white wall and ceiling under a clear blue sky.White Plaster Corbel Against Monochrome Wall
purple #331E2A
#1A160D #1A160D

How to get this look

  • Apply a pigmented limewash or colored plaster in warm terracotta or burnt orange tones for exterior walls
  • Use strong geometric forms with sharp cantilevers and clean edges to create dramatic shadow play
  • Design circulation paths with overlapping levels and angular staircases for visual dynamism
  • Time exterior photography or enjoy the space during golden hour to maximize warm tonal saturation
  • Contrast the monolithic color with strategic planting to cast organic shadows across flat planes
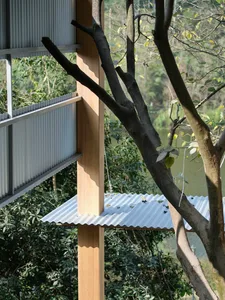
  • Close-up of a light-colored wooden structural column with a corrugated metal roof element wrapping around a mature tree trunk against a lush green forest and lake background.Wooden Column Embracing Tree with Corrugated Roof
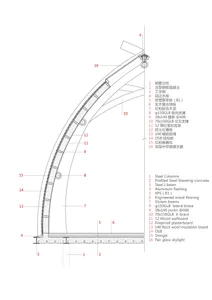
  • Architectural drawing showing a detailed metal floor plan in a structural design context.Architectural Detail - Metal Floor Plan
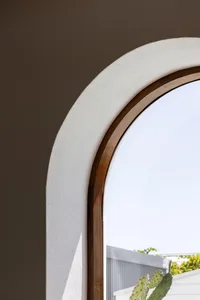
  • Close-up of an arched window with a wooden frame and concrete sill, set against a brown wall.Architectural Detail: Window Design with Walnut an
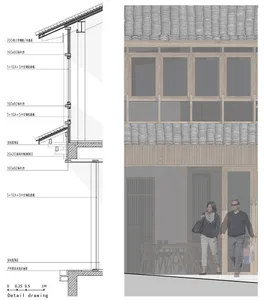
  • Architectural elevation drawing showing wood and glass facade with detailed components and materials.Architectural Detail: Wood and Glass Facade