FeelDesign LogoFeelDesign

V-Shaped Concrete Skylight Atrium

D

Dali Bai Pinglun Residence Hotel in Yunnan
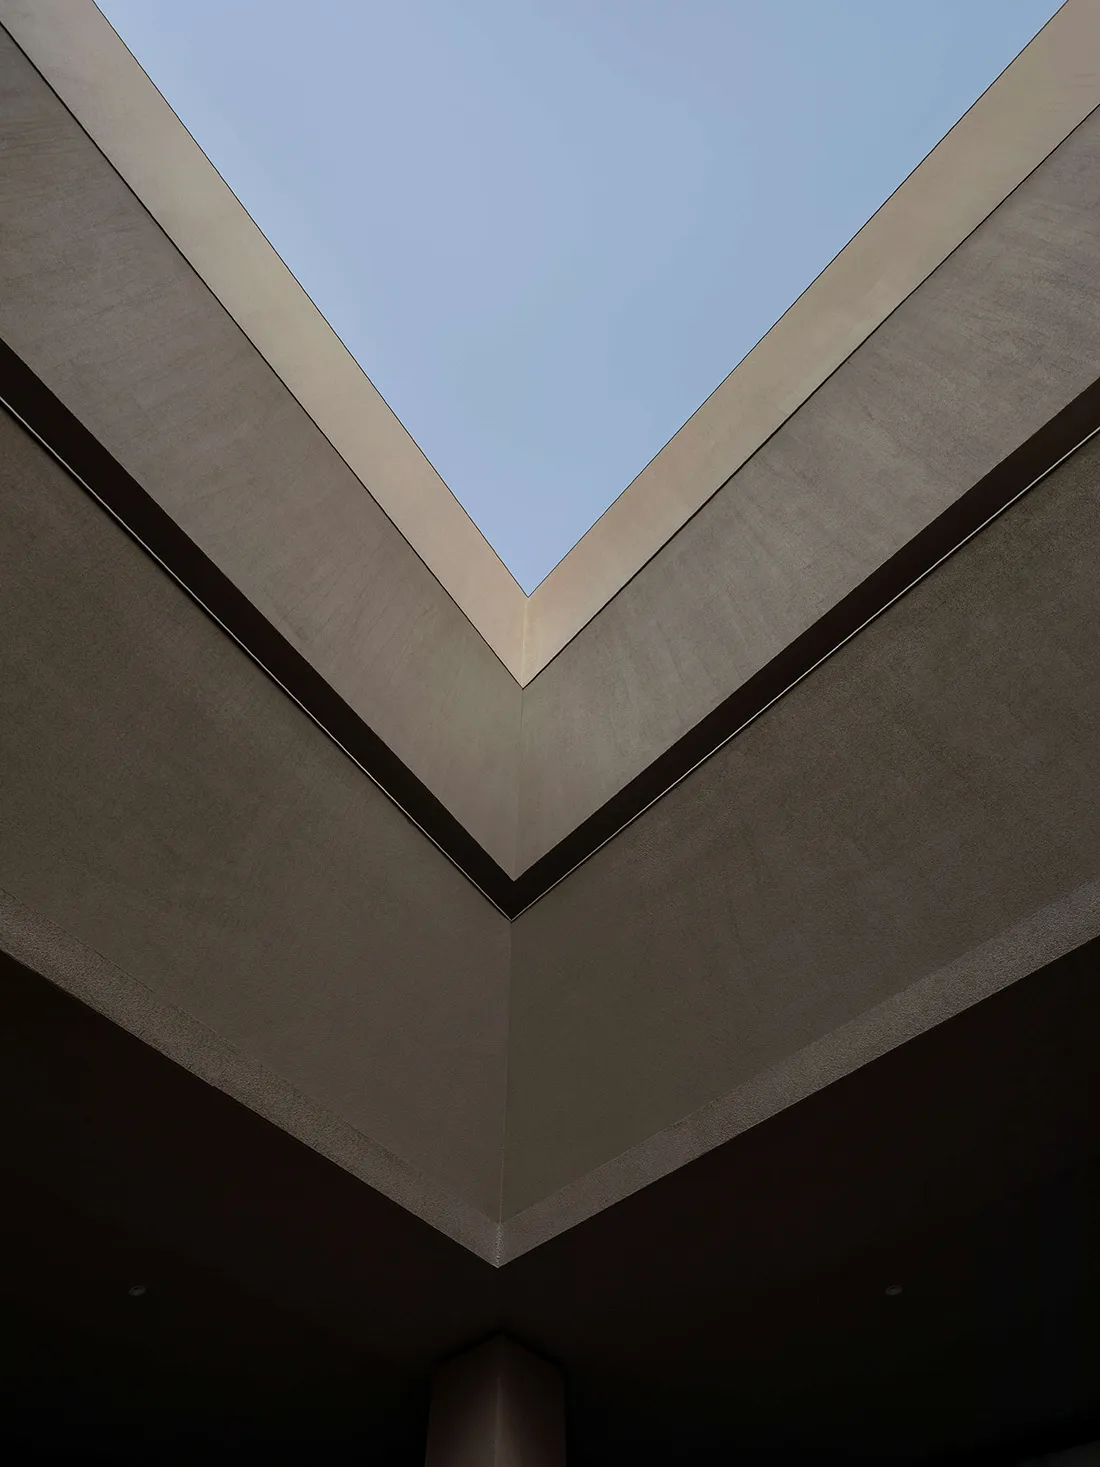
Looking straight up at a modern V-shaped concrete ceiling with a large rectangular skylight opening to blue sky.

V-Shaped Concrete Skylight Atrium

architectural detail · concrete · skylight

A dramatic upward view of geometric concrete forms framing a perfect patch of sky.

Tags

concrete-skylightbrutalist-architecturegeometric-ceilingminimalist-atriumnatural-light-well

V-Shaped Concrete Skylight Atrium

architectural detail · concrete · skylight

A dramatic upward view of geometric concrete forms framing a perfect patch of sky.

Tags

concrete-skylightbrutalist-architecturegeometric-ceilingminimalist-atriumnatural-light-well

About this design

This architectural photograph captures a striking minimalist composition where massive concrete beams converge in a sharp V-shape, creating a powerful geometric frame for the open sky above. The dominant palette is strictly monochromatic—warm grey concrete with subtle textural variations and deep charcoal shadows—contrasted only by the soft, pale blue of the daylight. The materials are raw and honest: smooth cast concrete with visible formwork lines that emphasize the brutalist yet refined aesthetic. Natural light pours dramatically from the large rectangular skylight, creating strong angular shadows that accentuate the depth and dimensionality of the structure. The mood is contemplative, monumental, and serene. The spatial layout demonstrates masterful use of negative space and symmetry, guiding the eye upward in a cathedral-like gesture. This design approach suits contemporary museums, high-end residential atriums, cultural institutions, or any space where architects wish to create a moment of architectural reverence and connection to the sky.

Style
architectural detail
Materials
concrete
Subject
skylight

Palette

black #7D746B
gray #3F3831
teal #130D0A

Related architectural detail designs

  • Low-angle architectural photograph looking up at a complex stainless steel space frame structure with concrete ceiling and translucent panels.A dramatic low-angle view of the intricate stainless steel space frame supporting the translucent roof of Higold Hardware Energy Hall.
  • Close-up view of a modern stainless steel staircase featuring diagonal support beams, tension cables, and industrial metal railings in a contemporary exhibition hall.Sleek metallic lines and tension cables create a dramatic architectural statement in the Higold Hardware Energy Hall.
  • Close-up view of a modern stainless steel tension structure with central circular hub and radiating cables forming a V-shape in an exhibition space.A dramatic stainless steel tension structure creates a powerful geometric focal point against a backdrop of horizontal wooden blinds.
  • Close-up of a light-colored wooden structural column with a corrugated metal roof element wrapping around a mature tree trunk against a lush green forest and lake background.

V-Shaped Concrete Skylight Atrium

D

Dali Bai Pinglun Residence Hotel in Yunnan

Looking straight up at a modern V-shaped concrete ceiling with a large rectangular skylight opening to blue sky.

V-Shaped Concrete Skylight Atrium

architectural detail · concrete · skylight

A dramatic upward view of geometric concrete forms framing a perfect patch of sky.

Tags

concrete-skylightbrutalist-architecturegeometric-ceilingminimalist-atriumnatural-light-well

V-Shaped Concrete Skylight Atrium

architectural detail · concrete · skylight

A dramatic upward view of geometric concrete forms framing a perfect patch of sky.

Tags

concrete-skylightbrutalist-architecturegeometric-ceilingminimalist-atriumnatural-light-well

About this design

This architectural photograph captures a striking minimalist composition where massive concrete beams converge in a sharp V-shape, creating a powerful geometric frame for the open sky above. The dominant palette is strictly monochromatic—warm grey concrete with subtle textural variations and deep charcoal shadows—contrasted only by the soft, pale blue of the daylight. The materials are raw and honest: smooth cast concrete with visible formwork lines that emphasize the brutalist yet refined aesthetic. Natural light pours dramatically from the large rectangular skylight, creating strong angular shadows that accentuate the depth and dimensionality of the structure. The mood is contemplative, monumental, and serene. The spatial layout demonstrates masterful use of negative space and symmetry, guiding the eye upward in a cathedral-like gesture. This design approach suits contemporary museums, high-end residential atriums, cultural institutions, or any space where architects wish to create a moment of architectural reverence and connection to the sky.

Style
architectural detail
Materials
concrete
Subject
skylight

Palette

black #7D746B
gray #3F3831
teal #130D0A

Related architectural detail designs

  • Low-angle architectural photograph looking up at a complex stainless steel space frame structure with concrete ceiling and translucent panels.A dramatic low-angle view of the intricate stainless steel space frame supporting the translucent roof of Higold Hardware Energy Hall.
  • Close-up view of a modern stainless steel staircase featuring diagonal support beams, tension cables, and industrial metal railings in a contemporary exhibition hall.Sleek metallic lines and tension cables create a dramatic architectural statement in the Higold Hardware Energy Hall.
  • Close-up view of a modern stainless steel tension structure with central circular hub and radiating cables forming a V-shape in an exhibition space.A dramatic stainless steel tension structure creates a powerful geometric focal point against a backdrop of horizontal wooden blinds.
  • Close-up of a light-colored wooden structural column with a corrugated metal roof element wrapping around a mature tree trunk against a lush green forest and lake background.
#363027 #363027
#A0B3D0 #A0B3D0

How to get this look

  • Use large-format cast-in-place concrete with clean formwork lines to create monolithic surfaces
  • Design sharp geometric angles and converging lines that draw the eye upward toward natural light
  • Incorporate oversized skylights or light wells to create dramatic contrast between solid mass and open sky
  • Keep the material palette strictly minimal, allowing the texture of concrete and quality of light to be the focus
  • Pay careful attention to shadow play by positioning light sources to accentuate architectural geometry
A living tree grows through a custom-designed architectural opening where wood and metal meet nature.
  • Close-up architectural detail of a modern building facade featuring angled corrugated metal panels that reflect green trees and sky.Diagonal strips of galvanized corrugated steel create a dynamic rhythm against the soft silhouettes of surrounding trees.
  • Close-up view of light-colored cypress wooden eaves suspended by steel tension cables, showing structural wooden beams, corrugated metal roofing, and large glass windows below.Minimalist wooden overhang featuring elegant tension cables and exposed structural beams.
  • Close-up architectural detail showing a curved micro-cement surface meeting a flat plaster wall with a deep recessed shadow gap.The seamless transition between curved and flat planes creates a sculptural architectural moment.
  • Close-up architectural detail of a raw concrete corner where deep blue, terracotta, and black painted surfaces meet under bright sunlight, creating sharp shadows.Strong geometric lines and dramatic shadows define this architectural moment.
  • #363027 #363027
    #A0B3D0 #A0B3D0

    How to get this look

    • Use large-format cast-in-place concrete with clean formwork lines to create monolithic surfaces
    • Design sharp geometric angles and converging lines that draw the eye upward toward natural light
    • Incorporate oversized skylights or light wells to create dramatic contrast between solid mass and open sky
    • Keep the material palette strictly minimal, allowing the texture of concrete and quality of light to be the focus
    • Pay careful attention to shadow play by positioning light sources to accentuate architectural geometry
    A living tree grows through a custom-designed architectural opening where wood and metal meet nature.
  • Close-up architectural detail of a modern building facade featuring angled corrugated metal panels that reflect green trees and sky.Diagonal strips of galvanized corrugated steel create a dynamic rhythm against the soft silhouettes of surrounding trees.
  • Close-up view of light-colored cypress wooden eaves suspended by steel tension cables, showing structural wooden beams, corrugated metal roofing, and large glass windows below.Minimalist wooden overhang featuring elegant tension cables and exposed structural beams.
  • Close-up architectural detail showing a curved micro-cement surface meeting a flat plaster wall with a deep recessed shadow gap.The seamless transition between curved and flat planes creates a sculptural architectural moment.
  • Close-up architectural detail of a raw concrete corner where deep blue, terracotta, and black painted surfaces meet under bright sunlight, creating sharp shadows.Strong geometric lines and dramatic shadows define this architectural moment.