Three-Story Villa Floor Plan with Grand Spiral Staircase
1000㎡
Three-Story Villa Floor Plan with Grand Spiral Staircase
floor plan · watercolor rendering · residential house
Elegant watercolor architectural drawing showcasing a luxurious multi-level home layout.
Three-Story Villa Floor Plan with Grand Spiral Staircase
floor plan · watercolor rendering · residential house
Elegant watercolor architectural drawing showcasing a luxurious multi-level home layout.
About this design
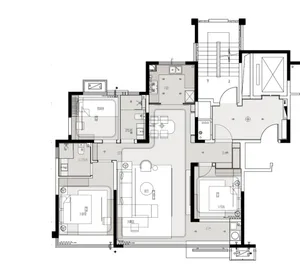
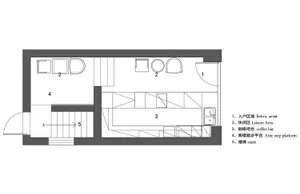
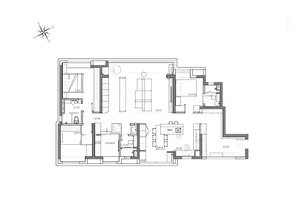
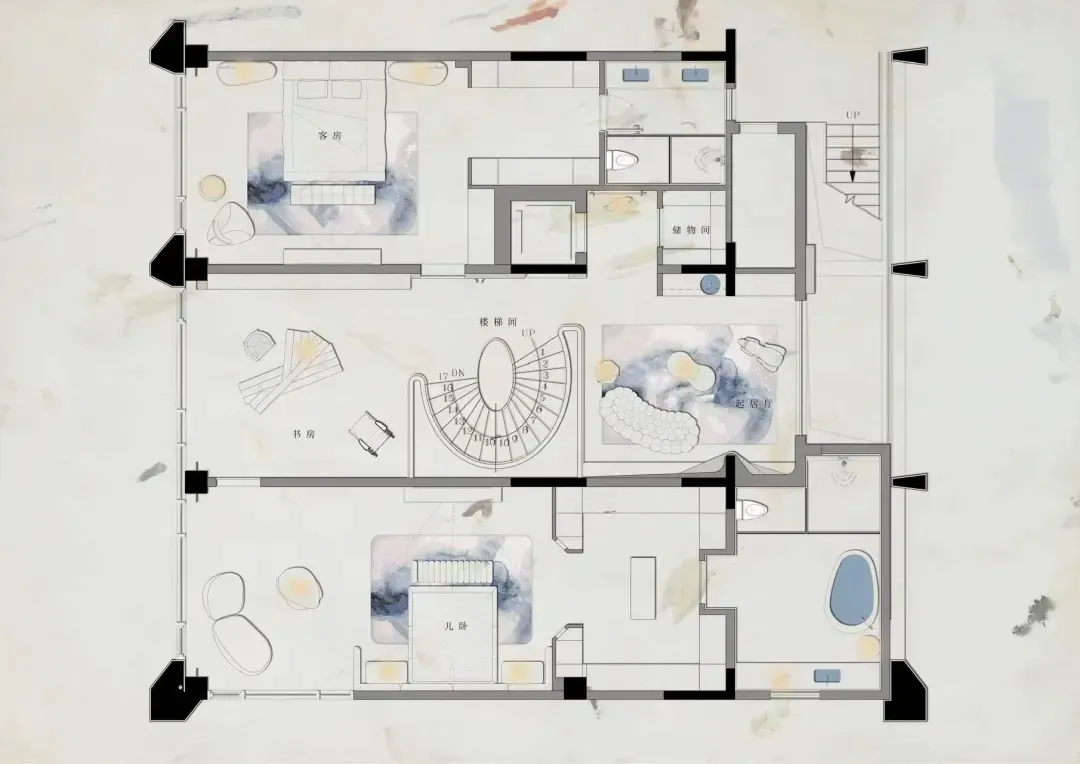
This watercolor architectural floor plan depicts a spacious three-story luxury villa with a distinctive artistic touch. The dominant palette consists of soft greys, warm beiges, and gentle blue watercolor washes that create a serene and sophisticated atmosphere. The central feature is a grand oval spiral staircase with numbered steps, serving as the dramatic focal point that connects all three levels. The spatial layout is thoughtfully organized with a large master bedroom suite on the upper level, complete with a walk-in closet and private bathroom. The middle floor houses a formal living room, study, and additional guest areas, while the lower level features a family room, dining space, and a luxurious bathroom with a freestanding oval tub. Materials suggested include light wood flooring, marble surfaces in the bathrooms, and soft textiles in the living areas. Natural light appears to flood the spaces through generous openings, enhancing the airy and open mood. This design perfectly suits an affluent family seeking both elegance and functionality in a multi-generational home.
- Style
- floor plan
- Materials
- watercolor rendering
- Subject
- residential house
Palette
How to get this look
- Use soft watercolor washes in neutral tones to add artistic warmth to technical floor plans
- Highlight the main staircase with detailed line work and subtle shading to make it the visual centerpiece
- Incorporate blue watercolor accents in living and bedroom areas to suggest soft lighting and depth
- Label rooms in both English and Chinese to create a bilingual presentation suitable for international clients