FeelDesign LogoFeelDesign

Traditional Church with Brick Facade and Concrete Structure

Beijing Kaka Spanish Restaurant
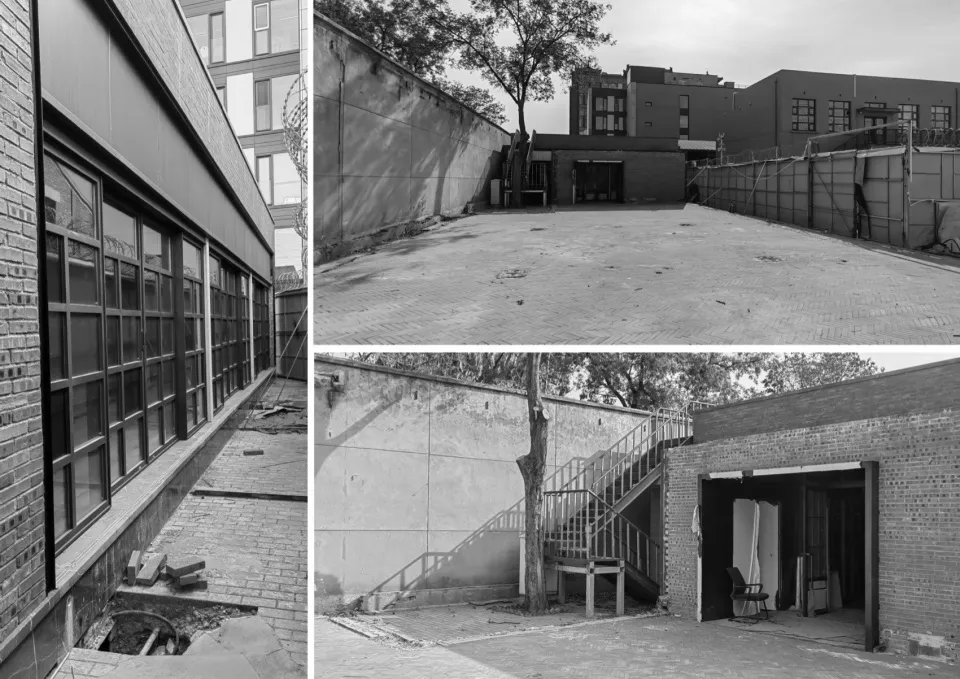
Beijing Kaka Spanish Restaurant

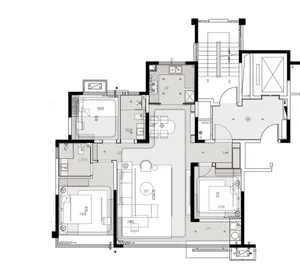
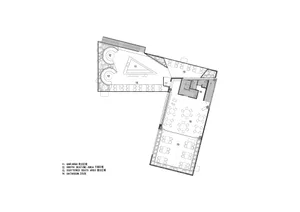
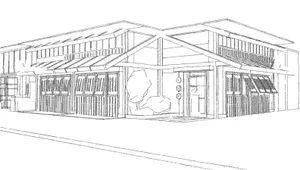
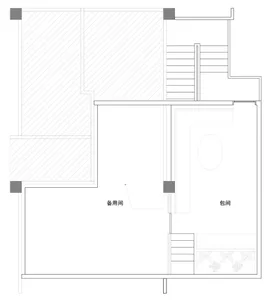
Black and white photo of a traditional brick building with a concrete structure, with a rendered architectural scene showing a staircase and a floor plan of the building's layout and design

Traditional Church with Brick Facade and Concrete Structure

floor plan · architecture

Tags

traditionalchurchbrickconcretearchitecturalblueprintlayoutdesign

Traditional Church with Brick Facade and Concrete Structure

floor plan · architecture

Tags

traditionalchurchbrickconcretearchitecturalblueprintlayoutdesign

About this design

Black and white photo of a traditional brick building with a concrete structure, with a rendered architectural scene showing a staircase and a floor plan of the building's layout and design

Style
floor plan
Subject
architecture

Related floor plan designs

  • Black and white floor plan of a hotel with various rooms and spaces, including a lobby and kitchenModern Hotel Floor Plan
  • 2D floor plan of a restaurant with dining tables, chairs, and labels indicating measurements and layoutRestaurant Dining Area Floor Plan
  • A modern office building floor plan featuring multiple rooms and hallways with a focus on efficient use of space and a neutral color schemeModern Office Building Floor Plan
  • 2D floor plan of a modern restaurant with a large dining area featuring multiple tables and benches, with linework and labels indicating measurements and layoutModern Restaurant Floor Plan with Dining Area
  • A dimly lit architectural floor plan of an old building with concrete walls and various roomsOld Building Floor Plan with Concrete Walls
  • Architectural drawing of a modern building interior with multiple rooms, including a dining area and living space, with linework and labelsModern Open-Plan Living Space with Dining Area
  • A modern floor plan featuring open areas and smaller rooms with concrete floors and walls, showcasing a clean and minimalistic designModern Open-Plan Living Space with Concrete Floors
  • 2D floor plan of a modern hotel with a staircase leading to different levels, clean lines, and minimalistic elementsModern Hotel Floor Plan with Staircase

Traditional Church with Brick Facade and Concrete Structure

Beijing Kaka Spanish Restaurant

Beijing Kaka Spanish Restaurant

Black and white photo of a traditional brick building with a concrete structure, with a rendered architectural scene showing a staircase and a floor plan of the building's layout and design

Traditional Church with Brick Facade and Concrete Structure

floor plan · architecture

Tags

traditionalchurchbrickconcretearchitecturalblueprintlayoutdesign

Traditional Church with Brick Facade and Concrete Structure

floor plan · architecture

Tags

traditionalchurchbrickconcretearchitecturalblueprintlayoutdesign

About this design

Black and white photo of a traditional brick building with a concrete structure, with a rendered architectural scene showing a staircase and a floor plan of the building's layout and design

Style
floor plan
Subject
architecture

Related floor plan designs

  • Black and white floor plan of a hotel with various rooms and spaces, including a lobby and kitchenModern Hotel Floor Plan
  • 2D floor plan of a restaurant with dining tables, chairs, and labels indicating measurements and layoutRestaurant Dining Area Floor Plan
  • A modern office building floor plan featuring multiple rooms and hallways with a focus on efficient use of space and a neutral color schemeModern Office Building Floor Plan
  • 2D floor plan of a modern restaurant with a large dining area featuring multiple tables and benches, with linework and labels indicating measurements and layoutModern Restaurant Floor Plan with Dining Area
  • A dimly lit architectural floor plan of an old building with concrete walls and various roomsOld Building Floor Plan with Concrete Walls
  • Architectural drawing of a modern building interior with multiple rooms, including a dining area and living space, with linework and labelsModern Open-Plan Living Space with Dining Area
  • A modern floor plan featuring open areas and smaller rooms with concrete floors and walls, showcasing a clean and minimalistic designModern Open-Plan Living Space with Concrete Floors
  • 2D floor plan of a modern hotel with a staircase leading to different levels, clean lines, and minimalistic elementsModern Hotel Floor Plan with Staircase