FeelDesign LogoFeelDesign

Traditional Building Floor Plan with Dining and Kitchen

Mexico Soko Japanese Teppanyaki Restaurant Design
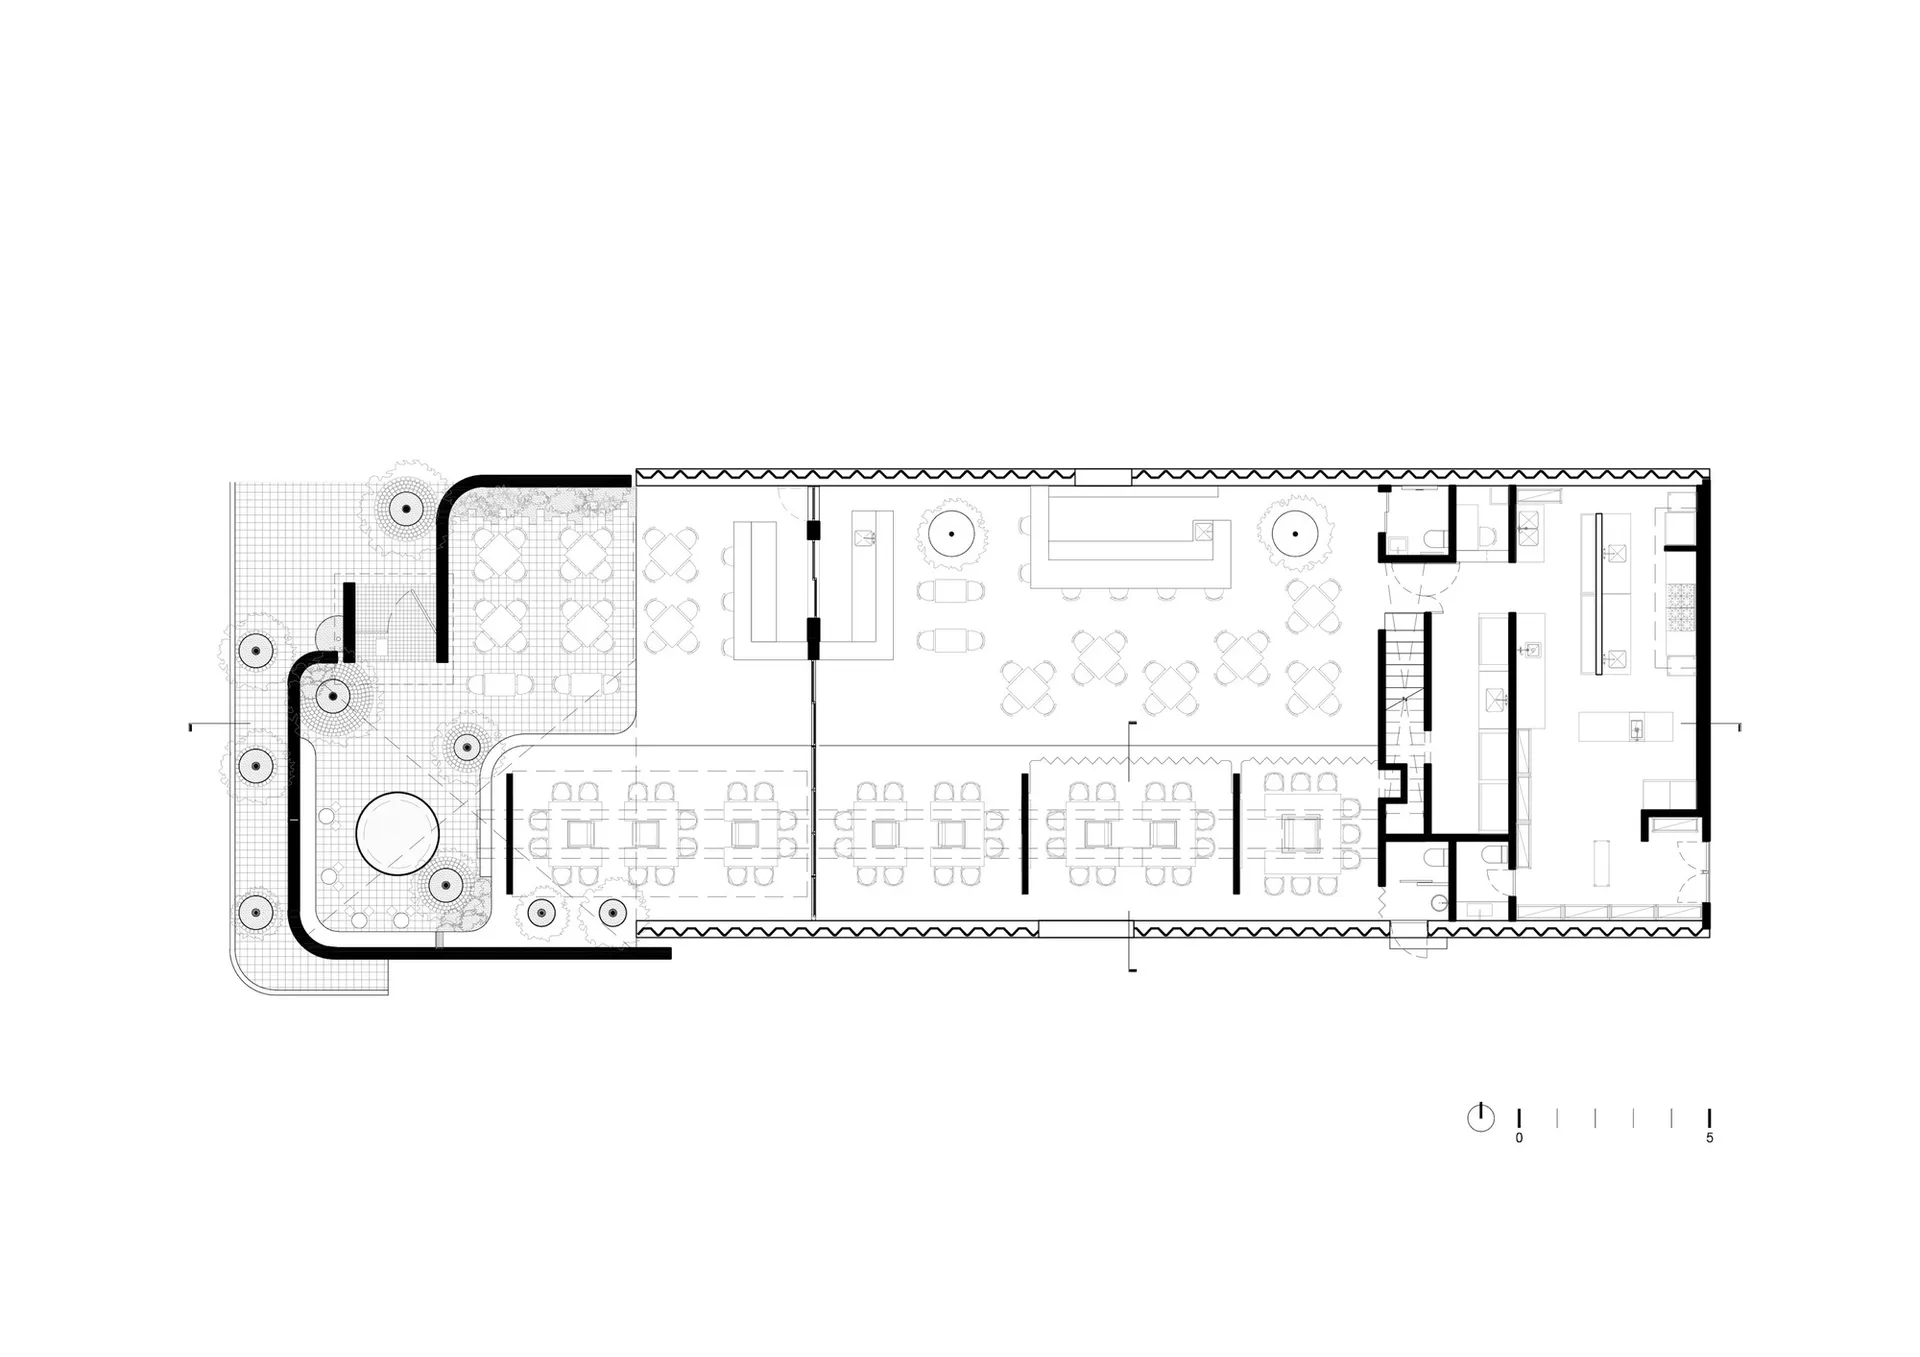
Mexico Soko Japanese Teppanyaki Restaurant Design

Black and white floor plan of a traditional building with a dining area and kitchen, featuring linework, labels, and measurements

Traditional Building Floor Plan with Dining and Kitchen

floor plan

Tags

traditionalfloor-planarchitectural-drawingblack-and-whiteclassictimeless

Traditional Building Floor Plan with Dining and Kitchen

floor plan

Tags

traditionalfloor-planarchitectural-drawingblack-and-whiteclassictimeless

About this design

Black and white floor plan of a traditional building with a dining area and kitchen, featuring linework, labels, and measurements

Style
floor plan

Related floor plan designs

  • Architectural floor plan of a restaurant with multiple dining areas, well-lit with natural light and linework, labels, and measurementsRestaurant Floor Plan with Multiple Dining Areas
  • Architectural floor plan of a restaurant with multiple dining areas, well-lit with natural light and linework, labels, and measurementsRestaurant Floor Plan with Multiple Dining Areas
  • 2D floor plan of a modern building with a large hallway and various rooms, featuring white walls and a focus on efficient space useModern Museum Floor Plan
  • 2D floor plan of a modern building with a large hallway and various rooms, featuring white walls and a focus on efficient space useModern Museum Floor Plan
  • 2D floor plan of a modern house with white and gray linework, labels, and measurements indicating various rooms and spacesModern House Floor Plan with Neutral Palette
  • Top-down view of a modern home with open and enclosed areas, neutral colors, and highlighted lightingModern Open-Plan Home Layout
  • Top-down view of a modern home with open and enclosed areas, neutral colors, and highlighted lightingModern Open-Plan Home Layout
  • 2D floor plan of a modern house with a large window, linework, and labels, featuring a living area, dining area, kitchen, and bedroomModern House Floor Plan with Large Window

Traditional Building Floor Plan with Dining and Kitchen

Mexico Soko Japanese Teppanyaki Restaurant Design

Mexico Soko Japanese Teppanyaki Restaurant Design

Black and white floor plan of a traditional building with a dining area and kitchen, featuring linework, labels, and measurements

Traditional Building Floor Plan with Dining and Kitchen

floor plan

Tags

traditionalfloor-planarchitectural-drawingblack-and-whiteclassictimeless

Traditional Building Floor Plan with Dining and Kitchen

floor plan

Tags

traditionalfloor-planarchitectural-drawingblack-and-whiteclassictimeless

About this design

Black and white floor plan of a traditional building with a dining area and kitchen, featuring linework, labels, and measurements

Style
floor plan

Related floor plan designs

  • Architectural floor plan of a restaurant with multiple dining areas, well-lit with natural light and linework, labels, and measurementsRestaurant Floor Plan with Multiple Dining Areas
  • Architectural floor plan of a restaurant with multiple dining areas, well-lit with natural light and linework, labels, and measurementsRestaurant Floor Plan with Multiple Dining Areas
  • 2D floor plan of a modern building with a large hallway and various rooms, featuring white walls and a focus on efficient space useModern Museum Floor Plan
  • 2D floor plan of a modern building with a large hallway and various rooms, featuring white walls and a focus on efficient space useModern Museum Floor Plan
  • 2D floor plan of a modern house with white and gray linework, labels, and measurements indicating various rooms and spacesModern House Floor Plan with Neutral Palette
  • Top-down view of a modern home with open and enclosed areas, neutral colors, and highlighted lightingModern Open-Plan Home Layout
  • Top-down view of a modern home with open and enclosed areas, neutral colors, and highlighted lightingModern Open-Plan Home Layout
  • 2D floor plan of a modern house with a large window, linework, and labels, featuring a living area, dining area, kitchen, and bedroomModern House Floor Plan with Large Window