FeelDesign LogoFeelDesign

Traditional Home Floor Plan with Arches and Columns

Nanjing BOMBAO BAKERY & CARBON COFFEE
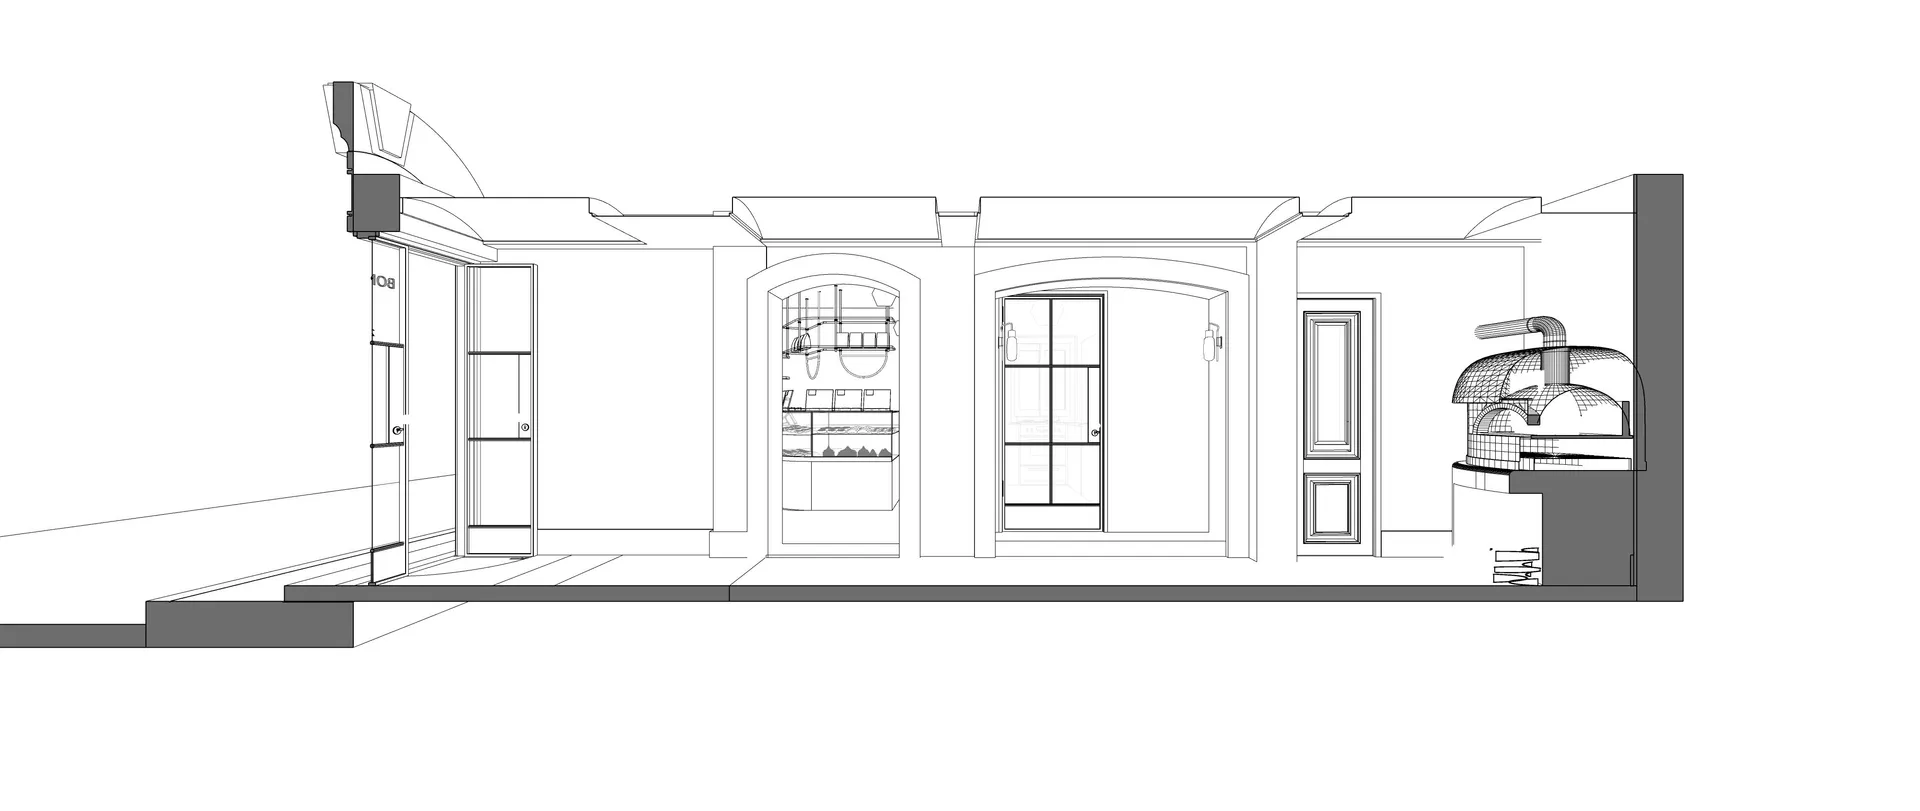
Nanjing BOMBAO BAKERY & CARBON COFFEE

2D floor plan of a traditional house with various rooms, arches, and columns, featuring a top-down layout with linework, labels, and measurements

Traditional Home Floor Plan with Arches and Columns

floor plan

Traditional Home Floor Plan with Arches and Columns

Tags

traditionalhomefloor-planarchescolumnswell-plannedorganized

Traditional Home Floor Plan with Arches and Columns

floor plan

Traditional Home Floor Plan with Arches and Columns

Tags

traditionalhomefloor-planarchescolumnswell-plannedorganized

About this design

2D floor plan of a traditional house with various rooms, arches, and columns, featuring a top-down layout with linework, labels, and measurements

Style
floor plan

Related floor plan designs

  • Black and white floor plan of a traditional home with labeled rooms and spaces, showcasing a classic and timeless designTraditional Home Floor Plan with Classic Layout
  • 2D floor plan of a traditional home with various rooms and spaces, including living areas, bedrooms, and dining rooms, with diagrams showing furniture arrangement and layoutTraditional Home Floor Plan with Multiple Rooms
  • Black and white floor plan of a traditional home with a mix of open and enclosed areas, featuring a kitchen, dining area, living room, and bedroomTraditional Home Floor Plan with Open Spaces
  • Black and white floor plan of a traditional home with a mix of open and enclosed spaces, featuring wood materials and natural lightingTraditional Home Floor Plan with Wood Accents
  • Black and white floor plan of a hotel with various rooms, including a dining area, lounge, and possibly a bar or meeting roomTraditional Hotel Floor Plan with Classic Layout
  • Black and white architectural drawing of a house with a large window and doorway, rendered in a classic styleTraditional House Floor Plan
  • Black and white floor plan of a traditional house with clear divisions between rooms, including a bathroom, living room, kitchen, and staircaseTraditional House Floor Plan with Classic Layout
  • Black and white floor plan of a traditional house with a functional layout, featuring rooms and dimensions, with natural lighting from windowsTraditional House Floor Plan with Functional Layout