FeelDesign LogoFeelDesign

Traditional Home Floor Plan with Open Spaces

S

Shenzhen Fumée Restaurant
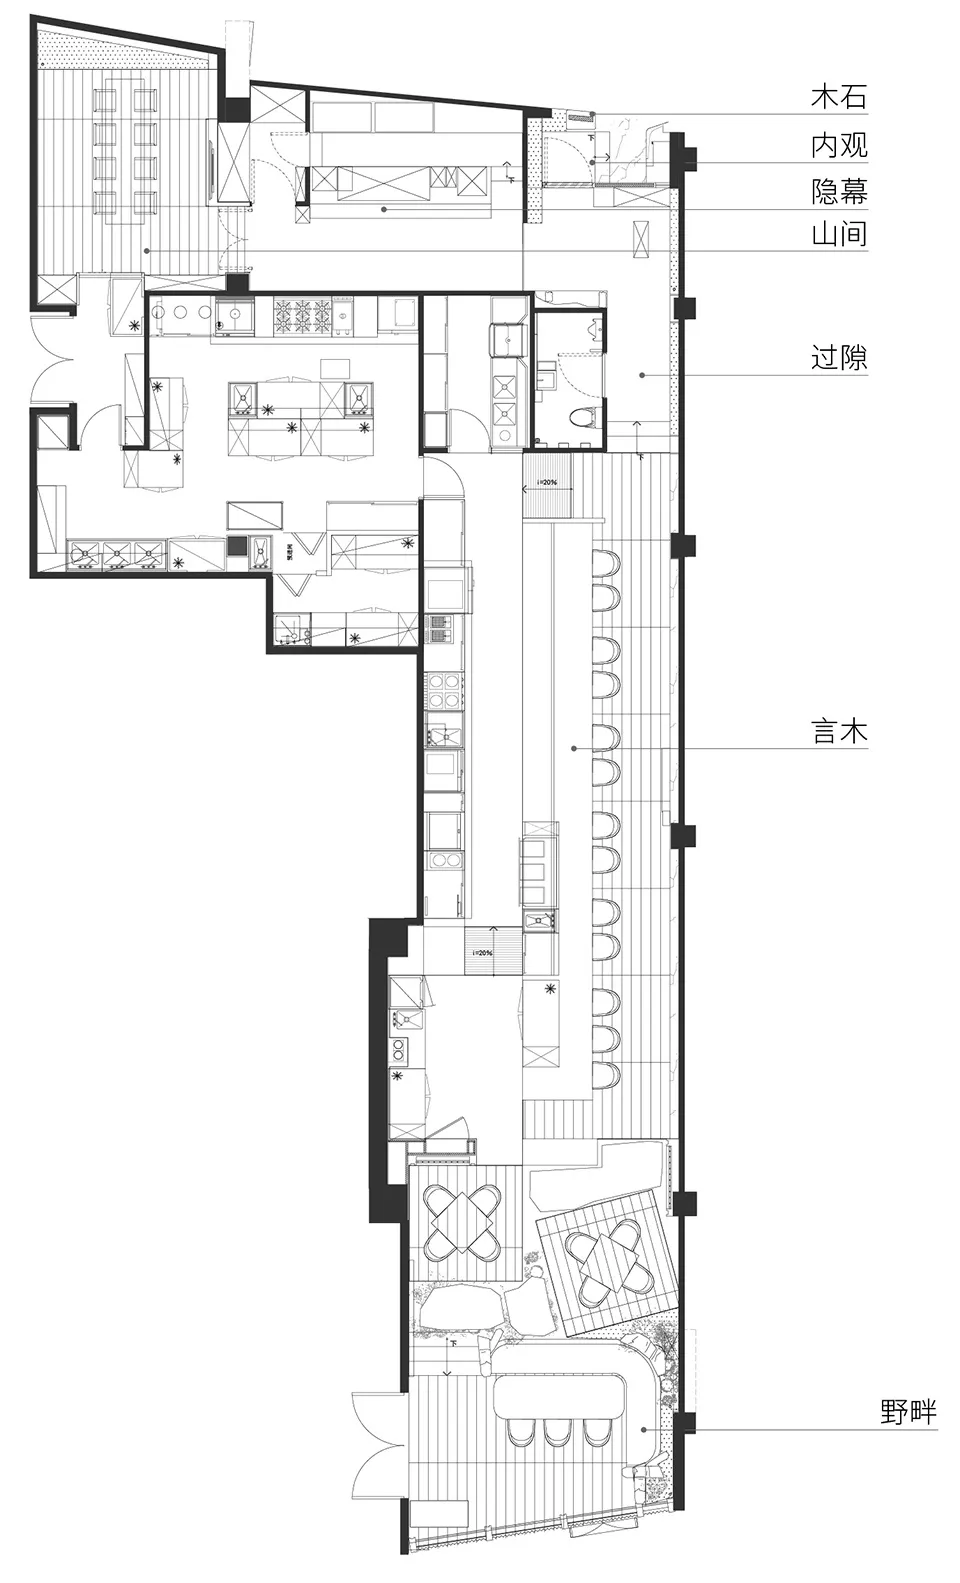
Black and white floor plan of a traditional home with a mix of open and enclosed areas, featuring a kitchen, dining area, living room, and bedroom

Traditional Home Floor Plan with Open Spaces

floor plan

Tags

traditionalfloor-planopen-planclassictimelesspracticalsimple

Traditional Home Floor Plan with Open Spaces

floor plan

Tags

traditionalfloor-planopen-planclassictimelesspracticalsimple

About this design

Black and white floor plan of a traditional home with a mix of open and enclosed areas, featuring a kitchen, dining area, living room, and bedroom

Style
floor plan

Related floor plan designs

  • Architectural floor plan drawing shown in black, white and red, featuring a tall vertical light well on the right side and abstract red organic shapes overlaid on the upper portion.A striking diagrammatic floor plan featuring bold red structural elements and a dramatic vertical light shaft.
  • Technical floor plan drawing labeled PLANTA NIVEL 4 showing the complete layout of the fourth level of a luxury duplex apartment, including two bedrooms, living areas, kitchen, bathrooms, staircases, and two terraces measuring 9.72 m² and 9.10 m².Architectural layout showing the spacious upper floor of a modern duplex featuring two large terraces and an open living-dining-kitchen core.
  • Black and white architectural floor plan of a symmetrical cross-shaped luxury villa featuring multiple bedrooms, living areas, a central courtyard with trees, and a large rectangular swimming pool at the bottom.Symmetrical architectural blueprint showcasing a cross-shaped luxury residence with private wings and an open central courtyard.
  • Black and white architectural ground floor plan drawing of a modern single-level residence featuring master bedroom, three additional bedrooms, open-plan kitchen, dining and living areas, laundry, multiple bathrooms, and an extensive outdoor area with swimming pool, BBQ, and shed.Architectural ground floor layout showcasing an open-plan living pavilion connected to a large outdoor entertaining deck and lap pool.
  • Black and white technical floor plan of the Higold Hardware Energy Hall, displaying an oval central atrium, stage area, seating arrangements, and prominent X-shaped steel roof trusses.Architectural blueprint showcasing the symmetrical layout and dramatic structural trusses of the Higold Hardware Energy Hall.
  • Black and white 2D floor plan of a modern retail showroom labeled in both English and Chinese, showing Brand Showcase, Fitting Room, Workbench Pause, Coffee Bar, and Outdoor Showroom terrace.Clean architectural layout showcasing an efficient circulation path between display areas, fitting rooms, and an open-air terrace.
  • Technical floor plan drawing of a 91 square meter three-bedroom apartment showing room dimensions, walls, doors and structural beams.Clean architectural blueprint showing a well-proportioned three-bedroom apartment with distinct living, dining and service zones.
  • Architectural ground floor plan drawing showing numbered zones including floating structure roof, coffee bar, planting island seating, booth seating, and performance area.Schematic layout illustrating the spatial relationship between the floating structure roof, coffee bar, and verdant planting island seating.

Traditional Home Floor Plan with Open Spaces

S

Shenzhen Fumée Restaurant

Black and white floor plan of a traditional home with a mix of open and enclosed areas, featuring a kitchen, dining area, living room, and bedroom

Traditional Home Floor Plan with Open Spaces

floor plan

Tags

traditionalfloor-planopen-planclassictimelesspracticalsimple

Traditional Home Floor Plan with Open Spaces

floor plan

Tags

traditionalfloor-planopen-planclassictimelesspracticalsimple

About this design

Black and white floor plan of a traditional home with a mix of open and enclosed areas, featuring a kitchen, dining area, living room, and bedroom

Style
floor plan

Related floor plan designs

  • Architectural floor plan drawing shown in black, white and red, featuring a tall vertical light well on the right side and abstract red organic shapes overlaid on the upper portion.A striking diagrammatic floor plan featuring bold red structural elements and a dramatic vertical light shaft.
  • Technical floor plan drawing labeled PLANTA NIVEL 4 showing the complete layout of the fourth level of a luxury duplex apartment, including two bedrooms, living areas, kitchen, bathrooms, staircases, and two terraces measuring 9.72 m² and 9.10 m².Architectural layout showing the spacious upper floor of a modern duplex featuring two large terraces and an open living-dining-kitchen core.
  • Black and white architectural floor plan of a symmetrical cross-shaped luxury villa featuring multiple bedrooms, living areas, a central courtyard with trees, and a large rectangular swimming pool at the bottom.Symmetrical architectural blueprint showcasing a cross-shaped luxury residence with private wings and an open central courtyard.
  • Black and white architectural ground floor plan drawing of a modern single-level residence featuring master bedroom, three additional bedrooms, open-plan kitchen, dining and living areas, laundry, multiple bathrooms, and an extensive outdoor area with swimming pool, BBQ, and shed.Architectural ground floor layout showcasing an open-plan living pavilion connected to a large outdoor entertaining deck and lap pool.
  • Black and white technical floor plan of the Higold Hardware Energy Hall, displaying an oval central atrium, stage area, seating arrangements, and prominent X-shaped steel roof trusses.Architectural blueprint showcasing the symmetrical layout and dramatic structural trusses of the Higold Hardware Energy Hall.
  • Black and white 2D floor plan of a modern retail showroom labeled in both English and Chinese, showing Brand Showcase, Fitting Room, Workbench Pause, Coffee Bar, and Outdoor Showroom terrace.Clean architectural layout showcasing an efficient circulation path between display areas, fitting rooms, and an open-air terrace.
  • Technical floor plan drawing of a 91 square meter three-bedroom apartment showing room dimensions, walls, doors and structural beams.Clean architectural blueprint showing a well-proportioned three-bedroom apartment with distinct living, dining and service zones.
  • Architectural ground floor plan drawing showing numbered zones including floating structure roof, coffee bar, planting island seating, booth seating, and performance area.Schematic layout illustrating the spatial relationship between the floating structure roof, coffee bar, and verdant planting island seating.