FeelDesign LogoFeelDesign

Traditional House Floor Plan

S

Shenzhen Ben Yu Yakitori Club
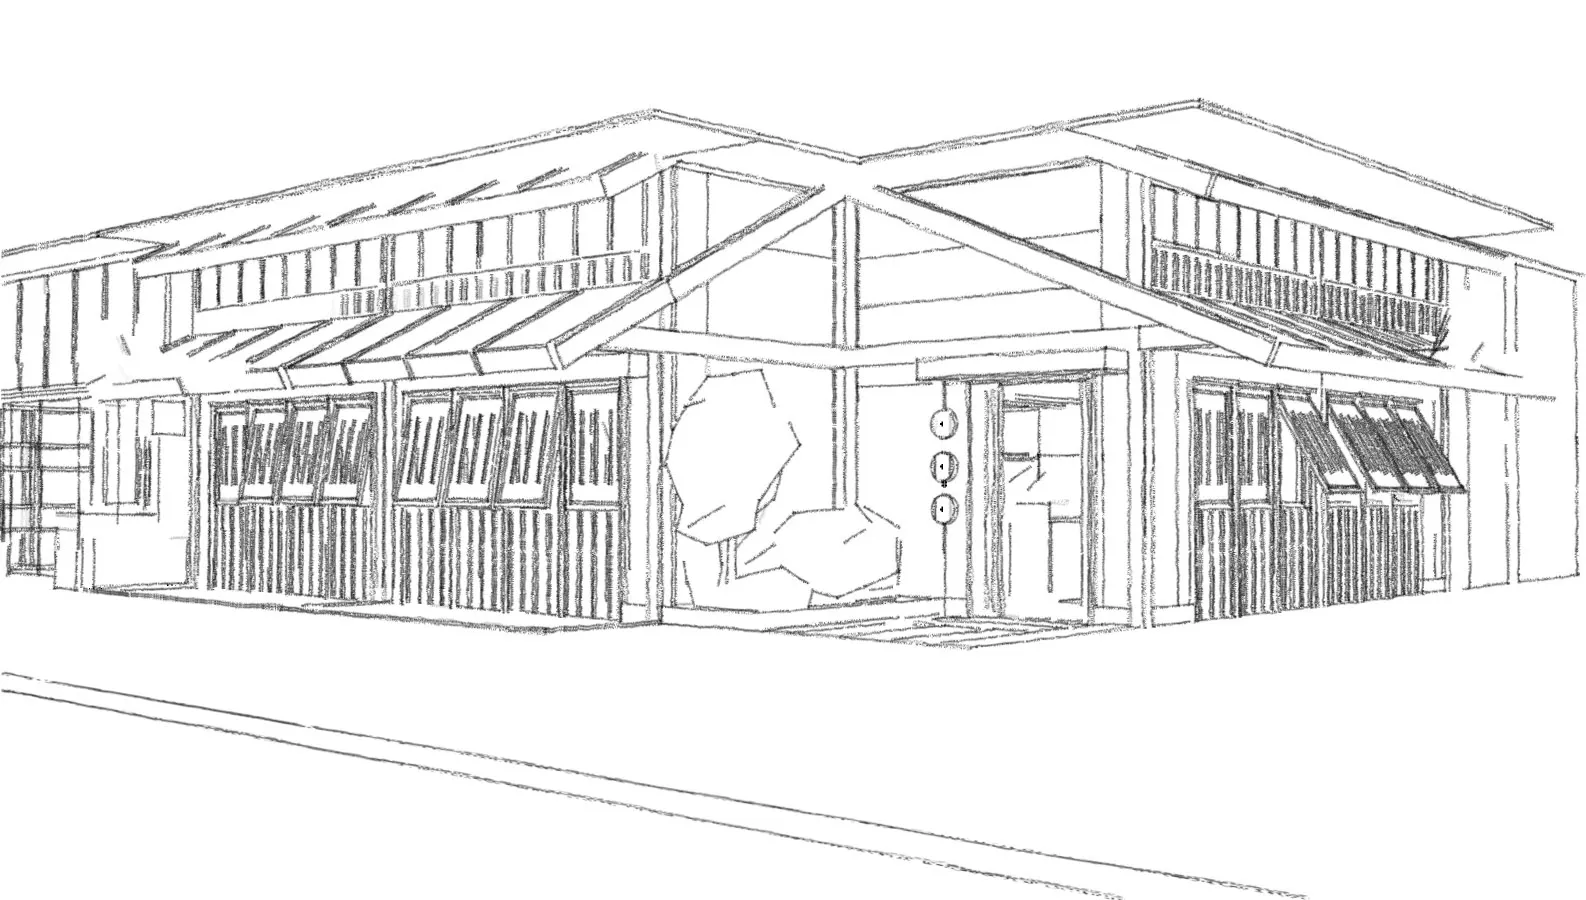
Black and white architectural drawing of a house with a large window and doorway, rendered in a classic style

Traditional House Floor Plan

floor plan

Tags

traditionalhousearchitectural-drawingblack-and-whiteclassicfloor-plan

Traditional House Floor Plan

floor plan

Tags

traditionalhousearchitectural-drawingblack-and-whiteclassicfloor-plan

About this design

Black and white architectural drawing of a house with a large window and doorway, rendered in a classic style

Style
floor plan

Related floor plan designs

  • Black and white floor plan of a modern house with a well-organized layout, clean lines, and minimalistic designModern House Floor Plan with Clean Lines
  • A black and white floor plan of a room with a chair and dining table, featuring a simple and functional layoutSimple Modern Room Layout
  • Large black and white floor plan of a minimalist kitchen dining space with room outlines, labels, measurements, and symbols indicating the layout of the spaceMinimalist Kitchen Dining Space Plan
  • 2D floor plan of a modern office space with white and grey tones, featuring a calm and serene atmosphereModern Office Space with Grey and White Tones
  • Black and white floor plan of a large open space with divided sections, numbers, and labelsClassic Open Space Floor Plan
  • Black and white floor plan of a residential space with a living room, dining room, and kitchen, featuring wood construction and natural lightClassic Residential Floor Plan with Wood Accents
  • Black and white floor plan of a modern residential space with clean lines, minimalistic design, and natural lightingModern Residential Floor Plan with White Walls
  • White floor plan of a modern house with a living room, kitchen, and dining room, featuring clean lines and minimal decorationModern Open-Plan House Layout

Traditional House Floor Plan

S

Shenzhen Ben Yu Yakitori Club

Black and white architectural drawing of a house with a large window and doorway, rendered in a classic style

Traditional House Floor Plan

floor plan

Tags

traditionalhousearchitectural-drawingblack-and-whiteclassicfloor-plan

Traditional House Floor Plan

floor plan

Tags

traditionalhousearchitectural-drawingblack-and-whiteclassicfloor-plan

About this design

Black and white architectural drawing of a house with a large window and doorway, rendered in a classic style

Style
floor plan

Related floor plan designs

  • Black and white floor plan of a modern house with a well-organized layout, clean lines, and minimalistic designModern House Floor Plan with Clean Lines
  • A black and white floor plan of a room with a chair and dining table, featuring a simple and functional layoutSimple Modern Room Layout
  • Large black and white floor plan of a minimalist kitchen dining space with room outlines, labels, measurements, and symbols indicating the layout of the spaceMinimalist Kitchen Dining Space Plan
  • 2D floor plan of a modern office space with white and grey tones, featuring a calm and serene atmosphereModern Office Space with Grey and White Tones
  • Black and white floor plan of a large open space with divided sections, numbers, and labelsClassic Open Space Floor Plan
  • Black and white floor plan of a residential space with a living room, dining room, and kitchen, featuring wood construction and natural lightClassic Residential Floor Plan with Wood Accents
  • Black and white floor plan of a modern residential space with clean lines, minimalistic design, and natural lightingModern Residential Floor Plan with White Walls
  • White floor plan of a modern house with a living room, kitchen, and dining room, featuring clean lines and minimal decorationModern Open-Plan House Layout