FeelDesign LogoFeelDesign

Traditional Hotel Floor Plan with Classic Layout

'

'Red' · Classic Trendy Cantonese (Shenzhen Store)
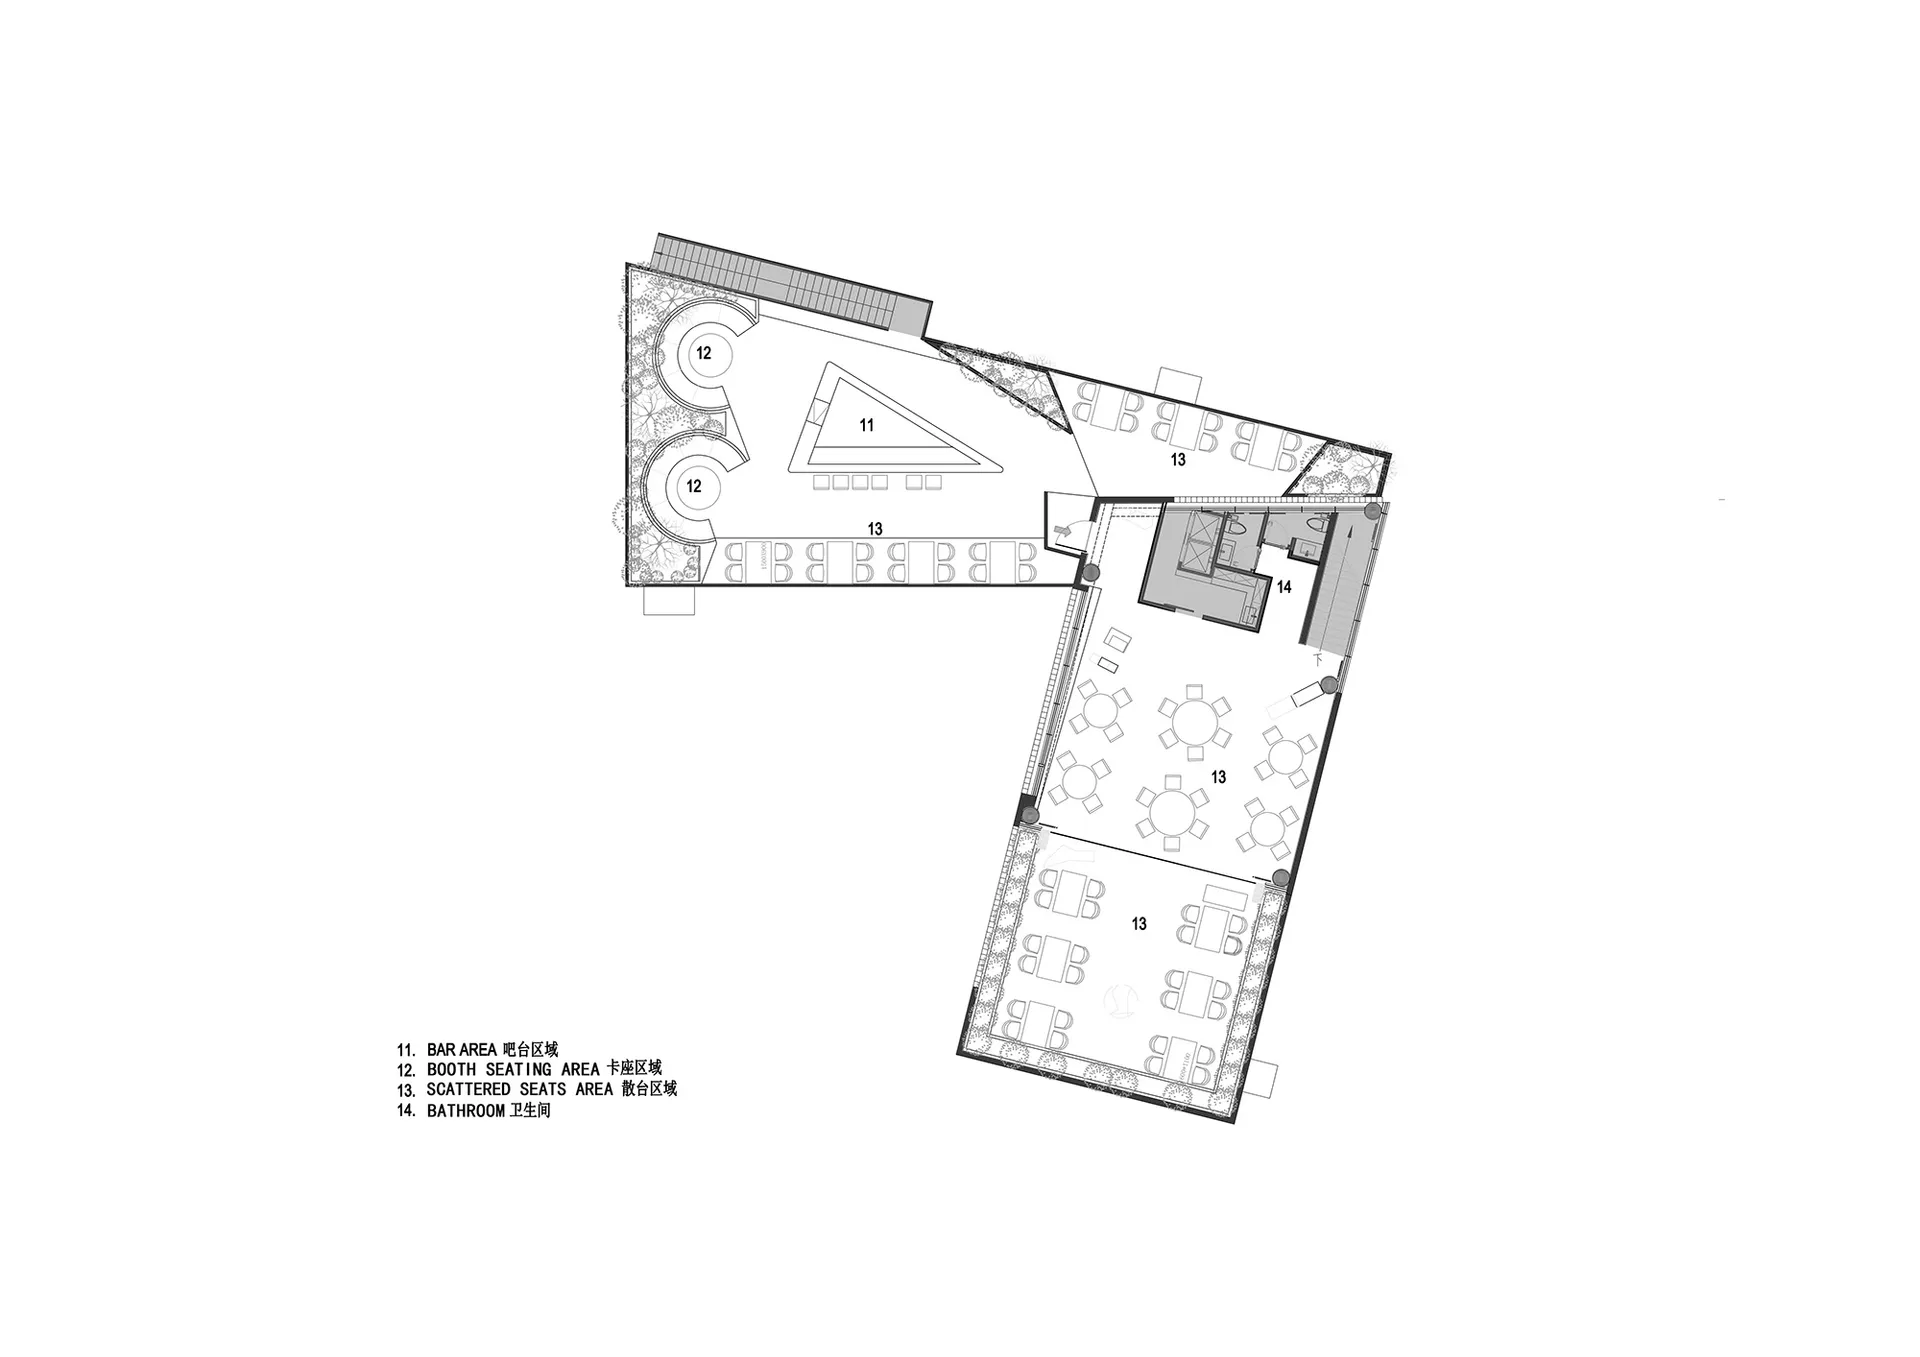
Black and white floor plan of a hotel with various rooms, including a dining area, lounge, and possibly a bar or meeting room

Traditional Hotel Floor Plan with Classic Layout

floor plan

Tags

hoteltraditionalclassicfloor-planarchitectural-planblueprint

Traditional Hotel Floor Plan with Classic Layout

floor plan

Tags

hoteltraditionalclassicfloor-planarchitectural-planblueprint

About this design

Black and white floor plan of a hotel with various rooms, including a dining area, lounge, and possibly a bar or meeting room

Style
floor plan

Related floor plan designs

  • 2D floor plan of a modern house with multiple rooms, kitchen, and bedrooms, featuring linework, labels, and measurementsModern Open-Plan House with Multiple Rooms
  • 2D floor plan of a modern house with multiple rooms, kitchen, and bedrooms, featuring linework, labels, and measurementsModern Open-Plan House with Multiple Rooms
  • 2D floor plan of a restaurant with diverse design elements, labeled rooms, and various spacesMultistyle Restaurant Floor Plan
  • 2D floor plan of a restaurant with diverse design elements, labeled rooms, and various spacesMultistyle Restaurant Floor Plan
  • Black and white floor plan of a traditional building with a dining table in one corner, featuring linework, labels, and a classic timeless appearanceTraditional Building Floor Plan with Dining Area
  • Black and white floor plan of a traditional building with a dining table in one corner, featuring linework, labels, and a classic timeless appearanceTraditional Building Floor Plan with Dining Area
  • Detailed architectural floor plan of a hotel with labeled rooms and spaces, featuring modern and functional design with neutral colors and natural and artificial lightingModern Hotel Floor Plan with Neutral Tones
  • A detailed and well-organized floor plan of a house with various rooms and spaces labeled throughoutFunctional House Floor Plan

Traditional Hotel Floor Plan with Classic Layout

'

'Red' · Classic Trendy Cantonese (Shenzhen Store)

Black and white floor plan of a hotel with various rooms, including a dining area, lounge, and possibly a bar or meeting room

Traditional Hotel Floor Plan with Classic Layout

floor plan

Tags

hoteltraditionalclassicfloor-planarchitectural-planblueprint

Traditional Hotel Floor Plan with Classic Layout

floor plan

Tags

hoteltraditionalclassicfloor-planarchitectural-planblueprint

About this design

Black and white floor plan of a hotel with various rooms, including a dining area, lounge, and possibly a bar or meeting room

Style
floor plan

Related floor plan designs

  • 2D floor plan of a modern house with multiple rooms, kitchen, and bedrooms, featuring linework, labels, and measurementsModern Open-Plan House with Multiple Rooms
  • 2D floor plan of a modern house with multiple rooms, kitchen, and bedrooms, featuring linework, labels, and measurementsModern Open-Plan House with Multiple Rooms
  • 2D floor plan of a restaurant with diverse design elements, labeled rooms, and various spacesMultistyle Restaurant Floor Plan
  • 2D floor plan of a restaurant with diverse design elements, labeled rooms, and various spacesMultistyle Restaurant Floor Plan
  • Black and white floor plan of a traditional building with a dining table in one corner, featuring linework, labels, and a classic timeless appearanceTraditional Building Floor Plan with Dining Area
  • Black and white floor plan of a traditional building with a dining table in one corner, featuring linework, labels, and a classic timeless appearanceTraditional Building Floor Plan with Dining Area
  • Detailed architectural floor plan of a hotel with labeled rooms and spaces, featuring modern and functional design with neutral colors and natural and artificial lightingModern Hotel Floor Plan with Neutral Tones
  • A detailed and well-organized floor plan of a house with various rooms and spaces labeled throughoutFunctional House Floor Plan