FeelDesign LogoFeelDesign

Traditional Three-Story House Plan

C

Chun Shan Qiu Shui Café, Shangrao, Jiangxi
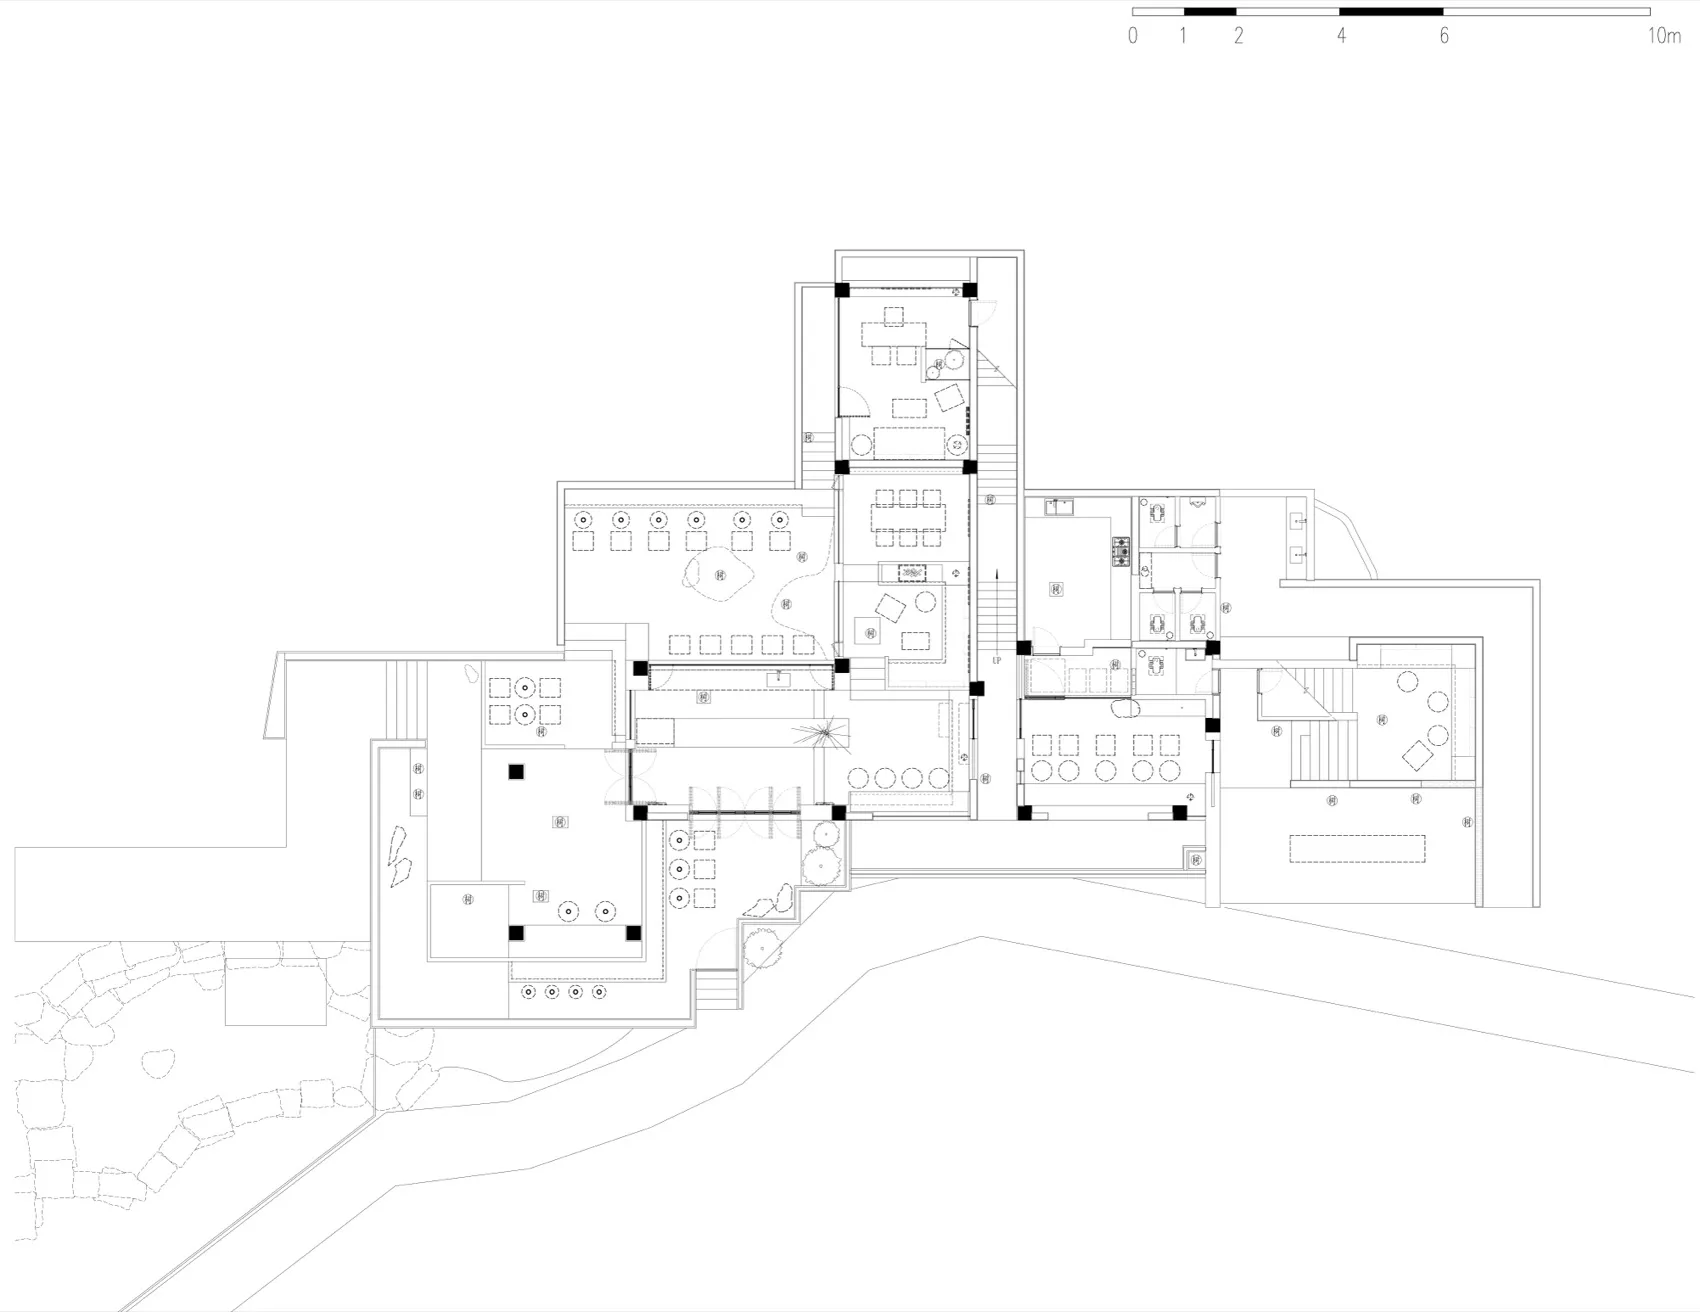
Detailed hand-drawn floor plan of a three-story house with various rooms and spaces, featuring a simple and functional design

Traditional Three-Story House Plan

floor plan

Tags

traditionalhousefloor-planhand-drawnlayoutdimensions

Traditional Three-Story House Plan

floor plan

Tags

traditionalhousefloor-planhand-drawnlayoutdimensions

About this design

Detailed hand-drawn floor plan of a three-story house with various rooms and spaces, featuring a simple and functional design

Style
floor plan

Related floor plan designs

  • 2D floor plan of a modern commercial building with concrete and glass materials, featuring various rooms and spaces, including a central atrium and officesCommercial Building Floor Plan with Concrete and Glass
  • 2D floor plan of a modern commercial building with concrete and glass materials, featuring various rooms and spaces, including a central atrium and officesCommercial Building Floor Plan with Concrete and Glass
  • Black and white floor plan of a modern house with various rooms, including a kitchen, cafe, and living spaces, featuring wood and concrete materials and ample natural lightModern House Floor Plan with Wood and Concrete
  • Black and white floor plan of a modern house with various rooms, including a kitchen, cafe, and living spaces, featuring wood and concrete materials and ample natural lightModern House Floor Plan with Wood and Concrete
  • 2D floor plan of a commercial building with a coffee shop, restaurant, and bar on different levels, featuring clean lines and neutral tonesMulti-Level Commercial Space with Coffee Shop Restaurant and Bar
  • 2D floor plan of a commercial building with a coffee shop, restaurant, and bar on different levels, featuring clean lines and neutral tonesMulti-Level Commercial Space with Coffee Shop Restaurant and Bar
  • 2D floor plan of a modern building with a dining area, kitchen, lounge, and hallways, featuring concrete floors and walls, white walls, and gray flooring, with natural daylight coming through windowsModern Coffee Experience with Open Layout
  • 2D floor plan of a modern building with a dining area, kitchen, lounge, and hallways, featuring concrete floors and walls, white walls, and gray flooring, with natural daylight coming through windowsModern Coffee Experience with Open Layout

Traditional Three-Story House Plan

C

Chun Shan Qiu Shui Café, Shangrao, Jiangxi

Detailed hand-drawn floor plan of a three-story house with various rooms and spaces, featuring a simple and functional design

Traditional Three-Story House Plan

floor plan

Tags

traditionalhousefloor-planhand-drawnlayoutdimensions

Traditional Three-Story House Plan

floor plan

Tags

traditionalhousefloor-planhand-drawnlayoutdimensions

About this design

Detailed hand-drawn floor plan of a three-story house with various rooms and spaces, featuring a simple and functional design

Style
floor plan

Related floor plan designs

  • 2D floor plan of a modern commercial building with concrete and glass materials, featuring various rooms and spaces, including a central atrium and officesCommercial Building Floor Plan with Concrete and Glass
  • 2D floor plan of a modern commercial building with concrete and glass materials, featuring various rooms and spaces, including a central atrium and officesCommercial Building Floor Plan with Concrete and Glass
  • Black and white floor plan of a modern house with various rooms, including a kitchen, cafe, and living spaces, featuring wood and concrete materials and ample natural lightModern House Floor Plan with Wood and Concrete
  • Black and white floor plan of a modern house with various rooms, including a kitchen, cafe, and living spaces, featuring wood and concrete materials and ample natural lightModern House Floor Plan with Wood and Concrete
  • 2D floor plan of a commercial building with a coffee shop, restaurant, and bar on different levels, featuring clean lines and neutral tonesMulti-Level Commercial Space with Coffee Shop Restaurant and Bar
  • 2D floor plan of a commercial building with a coffee shop, restaurant, and bar on different levels, featuring clean lines and neutral tonesMulti-Level Commercial Space with Coffee Shop Restaurant and Bar
  • 2D floor plan of a modern building with a dining area, kitchen, lounge, and hallways, featuring concrete floors and walls, white walls, and gray flooring, with natural daylight coming through windowsModern Coffee Experience with Open Layout
  • 2D floor plan of a modern building with a dining area, kitchen, lounge, and hallways, featuring concrete floors and walls, white walls, and gray flooring, with natural daylight coming through windowsModern Coffee Experience with Open Layout