FeelDesign LogoFeelDesign

Traditional Temple Floor Plan with Stone Walls

J

JM Cafe Beijing Baita Temple Store
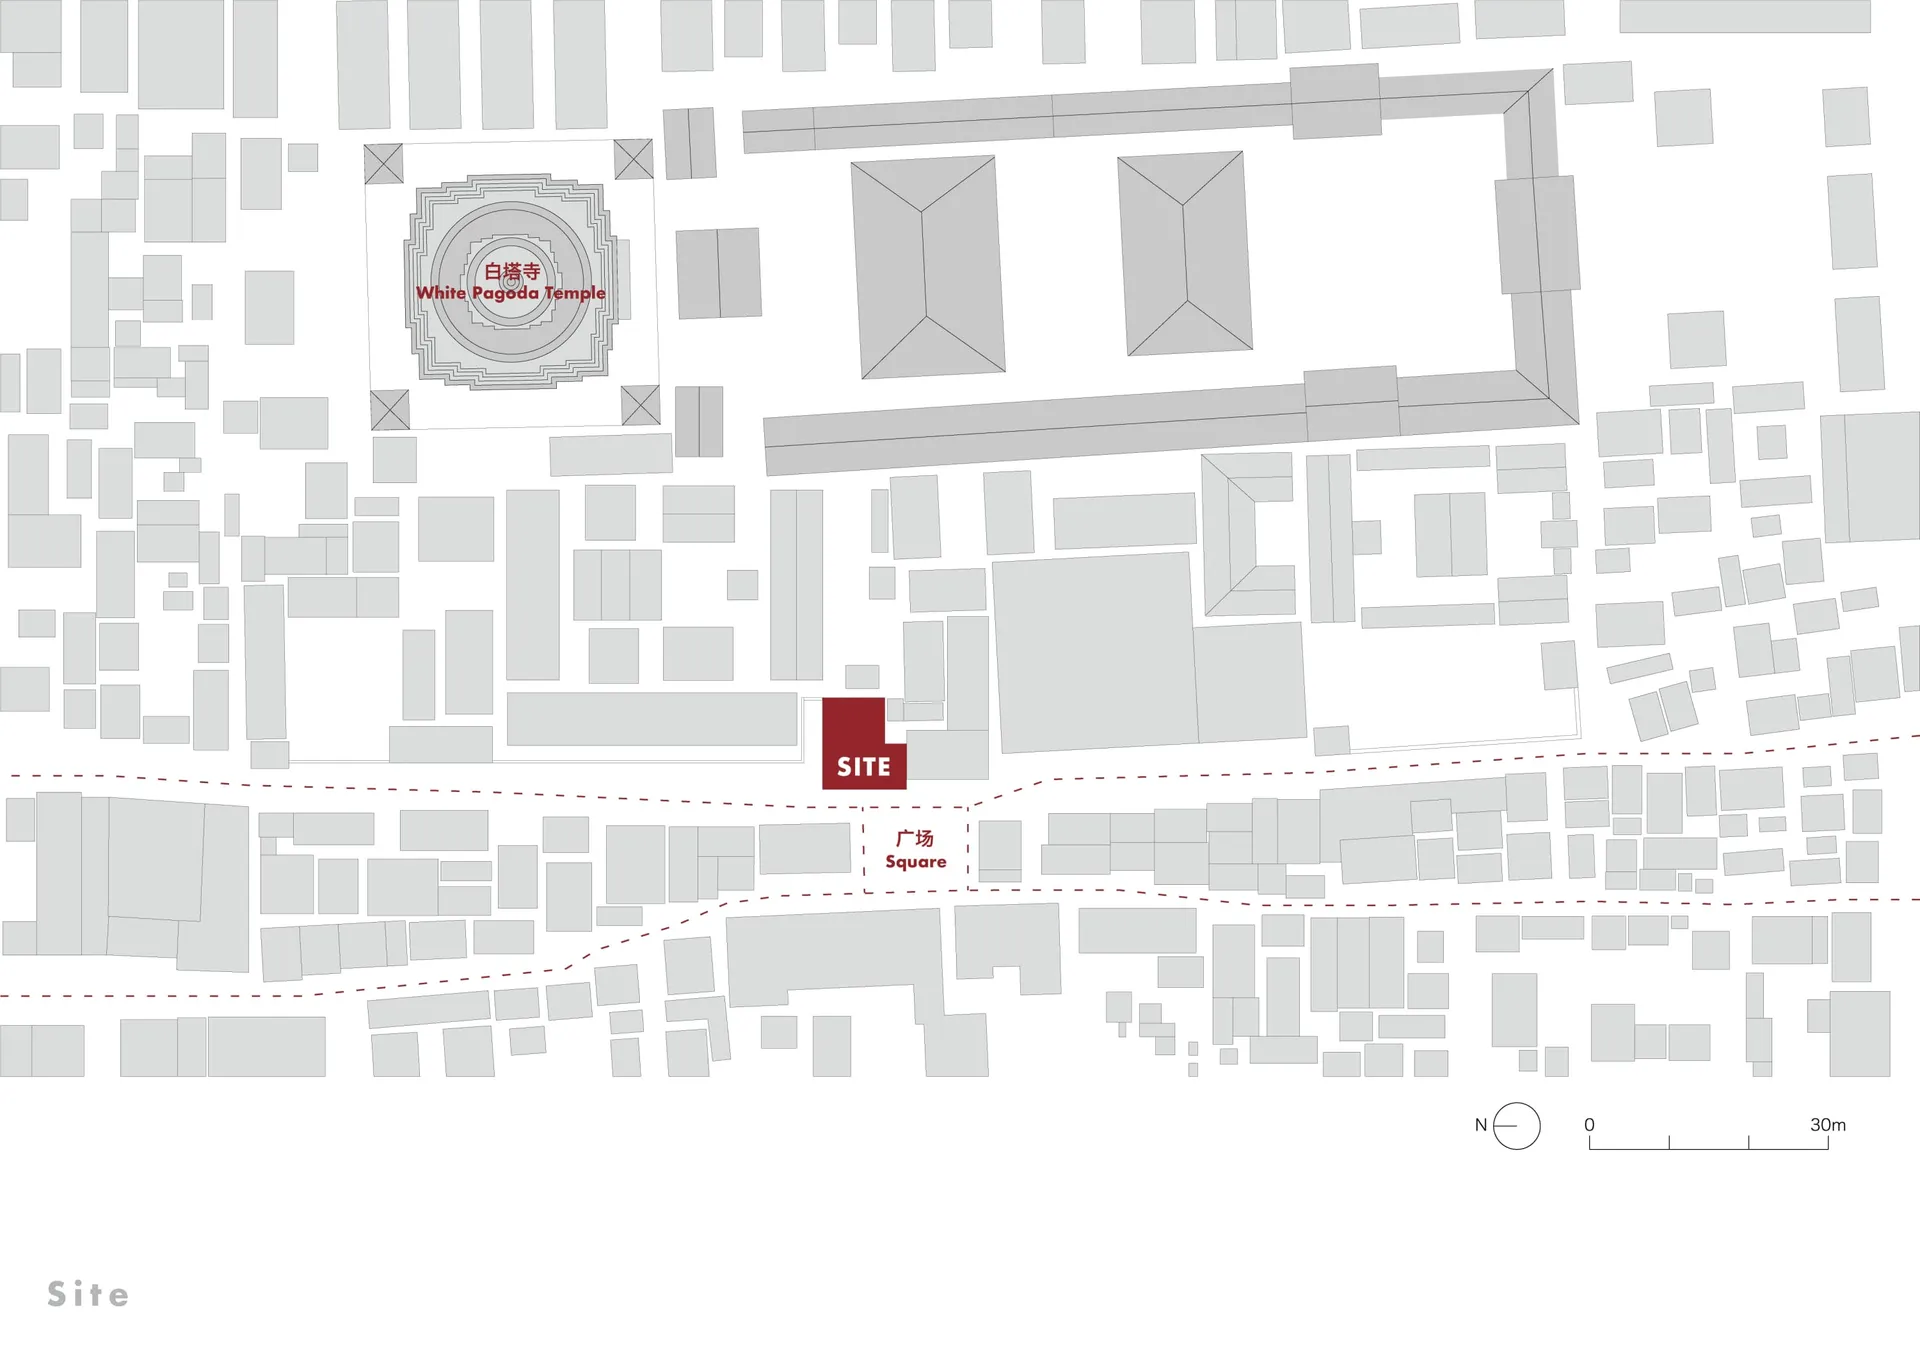
2D architectural plan of a temple with labeled rooms and spaces, featuring stone or brick walls and natural lighting

Traditional Temple Floor Plan with Stone Walls

floor plan

Tags

templetraditionalarchitectural-planhistoricalindoorneutralserene

Traditional Temple Floor Plan with Stone Walls

floor plan

Tags

templetraditionalarchitectural-planhistoricalindoorneutralserene

About this design

2D architectural plan of a temple with labeled rooms and spaces, featuring stone or brick walls and natural lighting

Style
floor plan

Related floor plan designs

  • Floor plan depicting an architectural design with mixed media elementsFloor-Plan Architecture Mixed-Media
  • Simplified architectural drawing of a floor plan in black and white.Architectural Floor Plan Black & White
  • Detailed architectural floor plans for a residential building, including ground floor, first floor, and basement layouts.Hyde Park House Floor Plan
  • Minimalist layout with furniture and lighting details.Minimalist Floor Plan Graphic Design
  • Schematic floor plan of a hotel interior showing various rooms and areas like lobby, restaurant, business area, and children'Hotel Interior Layout
  • 2D floor plan of a mixed-style home with wooden paneling, featuring a dining area, living room, and bedroomMixed-Style Home with Wooden Paneling
  • 2D floor plan of a mixed-style home with wooden paneling, featuring a dining area, living room, and bedroomMixed-Style Home with Wooden Paneling
  • 2D floor plan of a restaurant with labeled rooms, a mix of wood and stone materials, and dim lightingRestaurant Floor Plan with Wood and Stone Features

Traditional Temple Floor Plan with Stone Walls

J

JM Cafe Beijing Baita Temple Store

2D architectural plan of a temple with labeled rooms and spaces, featuring stone or brick walls and natural lighting

Traditional Temple Floor Plan with Stone Walls

floor plan

Tags

templetraditionalarchitectural-planhistoricalindoorneutralserene

Traditional Temple Floor Plan with Stone Walls

floor plan

Tags

templetraditionalarchitectural-planhistoricalindoorneutralserene

About this design

2D architectural plan of a temple with labeled rooms and spaces, featuring stone or brick walls and natural lighting

Style
floor plan

Related floor plan designs

  • Floor plan depicting an architectural design with mixed media elementsFloor-Plan Architecture Mixed-Media
  • Simplified architectural drawing of a floor plan in black and white.Architectural Floor Plan Black & White
  • Detailed architectural floor plans for a residential building, including ground floor, first floor, and basement layouts.Hyde Park House Floor Plan
  • Minimalist layout with furniture and lighting details.Minimalist Floor Plan Graphic Design
  • Schematic floor plan of a hotel interior showing various rooms and areas like lobby, restaurant, business area, and children'Hotel Interior Layout
  • 2D floor plan of a mixed-style home with wooden paneling, featuring a dining area, living room, and bedroomMixed-Style Home with Wooden Paneling
  • 2D floor plan of a mixed-style home with wooden paneling, featuring a dining area, living room, and bedroomMixed-Style Home with Wooden Paneling
  • 2D floor plan of a restaurant with labeled rooms, a mix of wood and stone materials, and dim lightingRestaurant Floor Plan with Wood and Stone Features