FeelDesign LogoFeelDesign

Well-Planned Living Area with Central Space

Chengdu Sot Bar & Tea (Kuanzhai Alley Branch)
Chengdu Sot Bar & Tea (Kuanzhai Alley Branch)

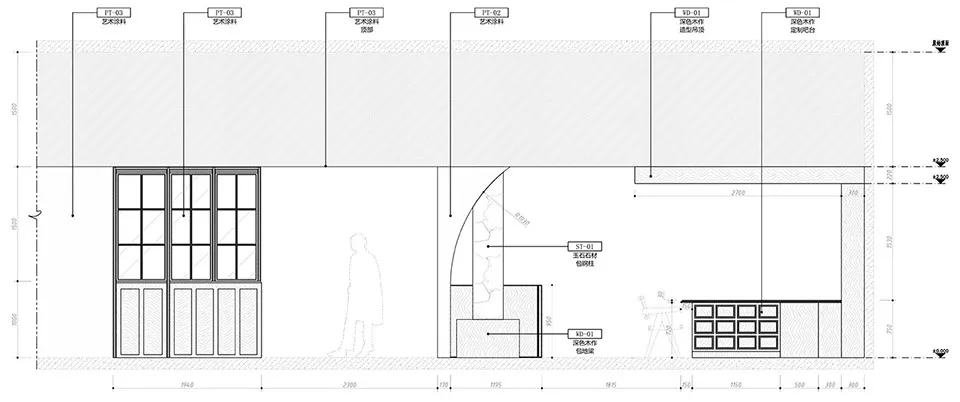
A 2D floor plan of a living area with a central space, surrounded by walls, doors, and windows, with textual information indicating measurements and details

Well-Planned Living Area with Central Space

floor plan

Tags

floor-planliving-areawell-plannedorganizedcentral-space

Well-Planned Living Area with Central Space

floor plan

Tags

floor-planliving-areawell-plannedorganizedcentral-space

About this design

A 2D floor plan of a living area with a central space, surrounded by walls, doors, and windows, with textual information indicating measurements and details

Style
floor plan

Related floor plan designs

  • Architectural drawing of a house with labeled rooms, including a living room, kitchen, and bedroom, with people present for scaleModern House Floor Plan with Multiple Rooms
  • Architectural drawing of a house with labeled rooms, including a living room, kitchen, and bedroom, with people present for scaleModern House Floor Plan with Multiple Rooms
  • Detailed cross-section view of a modern building with various rooms and dimensions, showcasing a mix of residential and commercial areasMixed-Use Residential Commercial Space with Modern Layout
  • Detailed cross-section view of a modern building with various rooms and dimensions, showcasing a mix of residential and commercial areasMixed-Use Residential Commercial Space with Modern Layout
  • 2D floor plan of a restaurant with labeled dining and kitchen areas, restrooms, and other functional spacesRestaurant Floor Plan with Dining and Kitchen Areas
  • 2D floor plan of a restaurant with labeled dining and kitchen areas, restrooms, and other functional spacesRestaurant Floor Plan with Dining and Kitchen Areas
  • 2D floor plan of a modern building with various rooms and spaces, featuring concrete and glass materials, neutral tones, and ample natural lightModern Indoor Space with Concrete and Glass
  • 2D floor plan of a modern building with various rooms and spaces, featuring concrete and glass materials, neutral tones, and ample natural lightModern Indoor Space with Concrete and Glass

Well-Planned Living Area with Central Space

Chengdu Sot Bar & Tea (Kuanzhai Alley Branch)

Chengdu Sot Bar & Tea (Kuanzhai Alley Branch)

A 2D floor plan of a living area with a central space, surrounded by walls, doors, and windows, with textual information indicating measurements and details

Well-Planned Living Area with Central Space

floor plan

Tags

floor-planliving-areawell-plannedorganizedcentral-space

Well-Planned Living Area with Central Space

floor plan

Tags

floor-planliving-areawell-plannedorganizedcentral-space

About this design

A 2D floor plan of a living area with a central space, surrounded by walls, doors, and windows, with textual information indicating measurements and details

Style
floor plan

Related floor plan designs

  • Architectural drawing of a house with labeled rooms, including a living room, kitchen, and bedroom, with people present for scaleModern House Floor Plan with Multiple Rooms
  • Architectural drawing of a house with labeled rooms, including a living room, kitchen, and bedroom, with people present for scaleModern House Floor Plan with Multiple Rooms
  • Detailed cross-section view of a modern building with various rooms and dimensions, showcasing a mix of residential and commercial areasMixed-Use Residential Commercial Space with Modern Layout
  • Detailed cross-section view of a modern building with various rooms and dimensions, showcasing a mix of residential and commercial areasMixed-Use Residential Commercial Space with Modern Layout
  • 2D floor plan of a restaurant with labeled dining and kitchen areas, restrooms, and other functional spacesRestaurant Floor Plan with Dining and Kitchen Areas
  • 2D floor plan of a restaurant with labeled dining and kitchen areas, restrooms, and other functional spacesRestaurant Floor Plan with Dining and Kitchen Areas
  • 2D floor plan of a modern building with various rooms and spaces, featuring concrete and glass materials, neutral tones, and ample natural lightModern Indoor Space with Concrete and Glass
  • 2D floor plan of a modern building with various rooms and spaces, featuring concrete and glass materials, neutral tones, and ample natural lightModern Indoor Space with Concrete and Glass