FeelDesign LogoFeelDesign

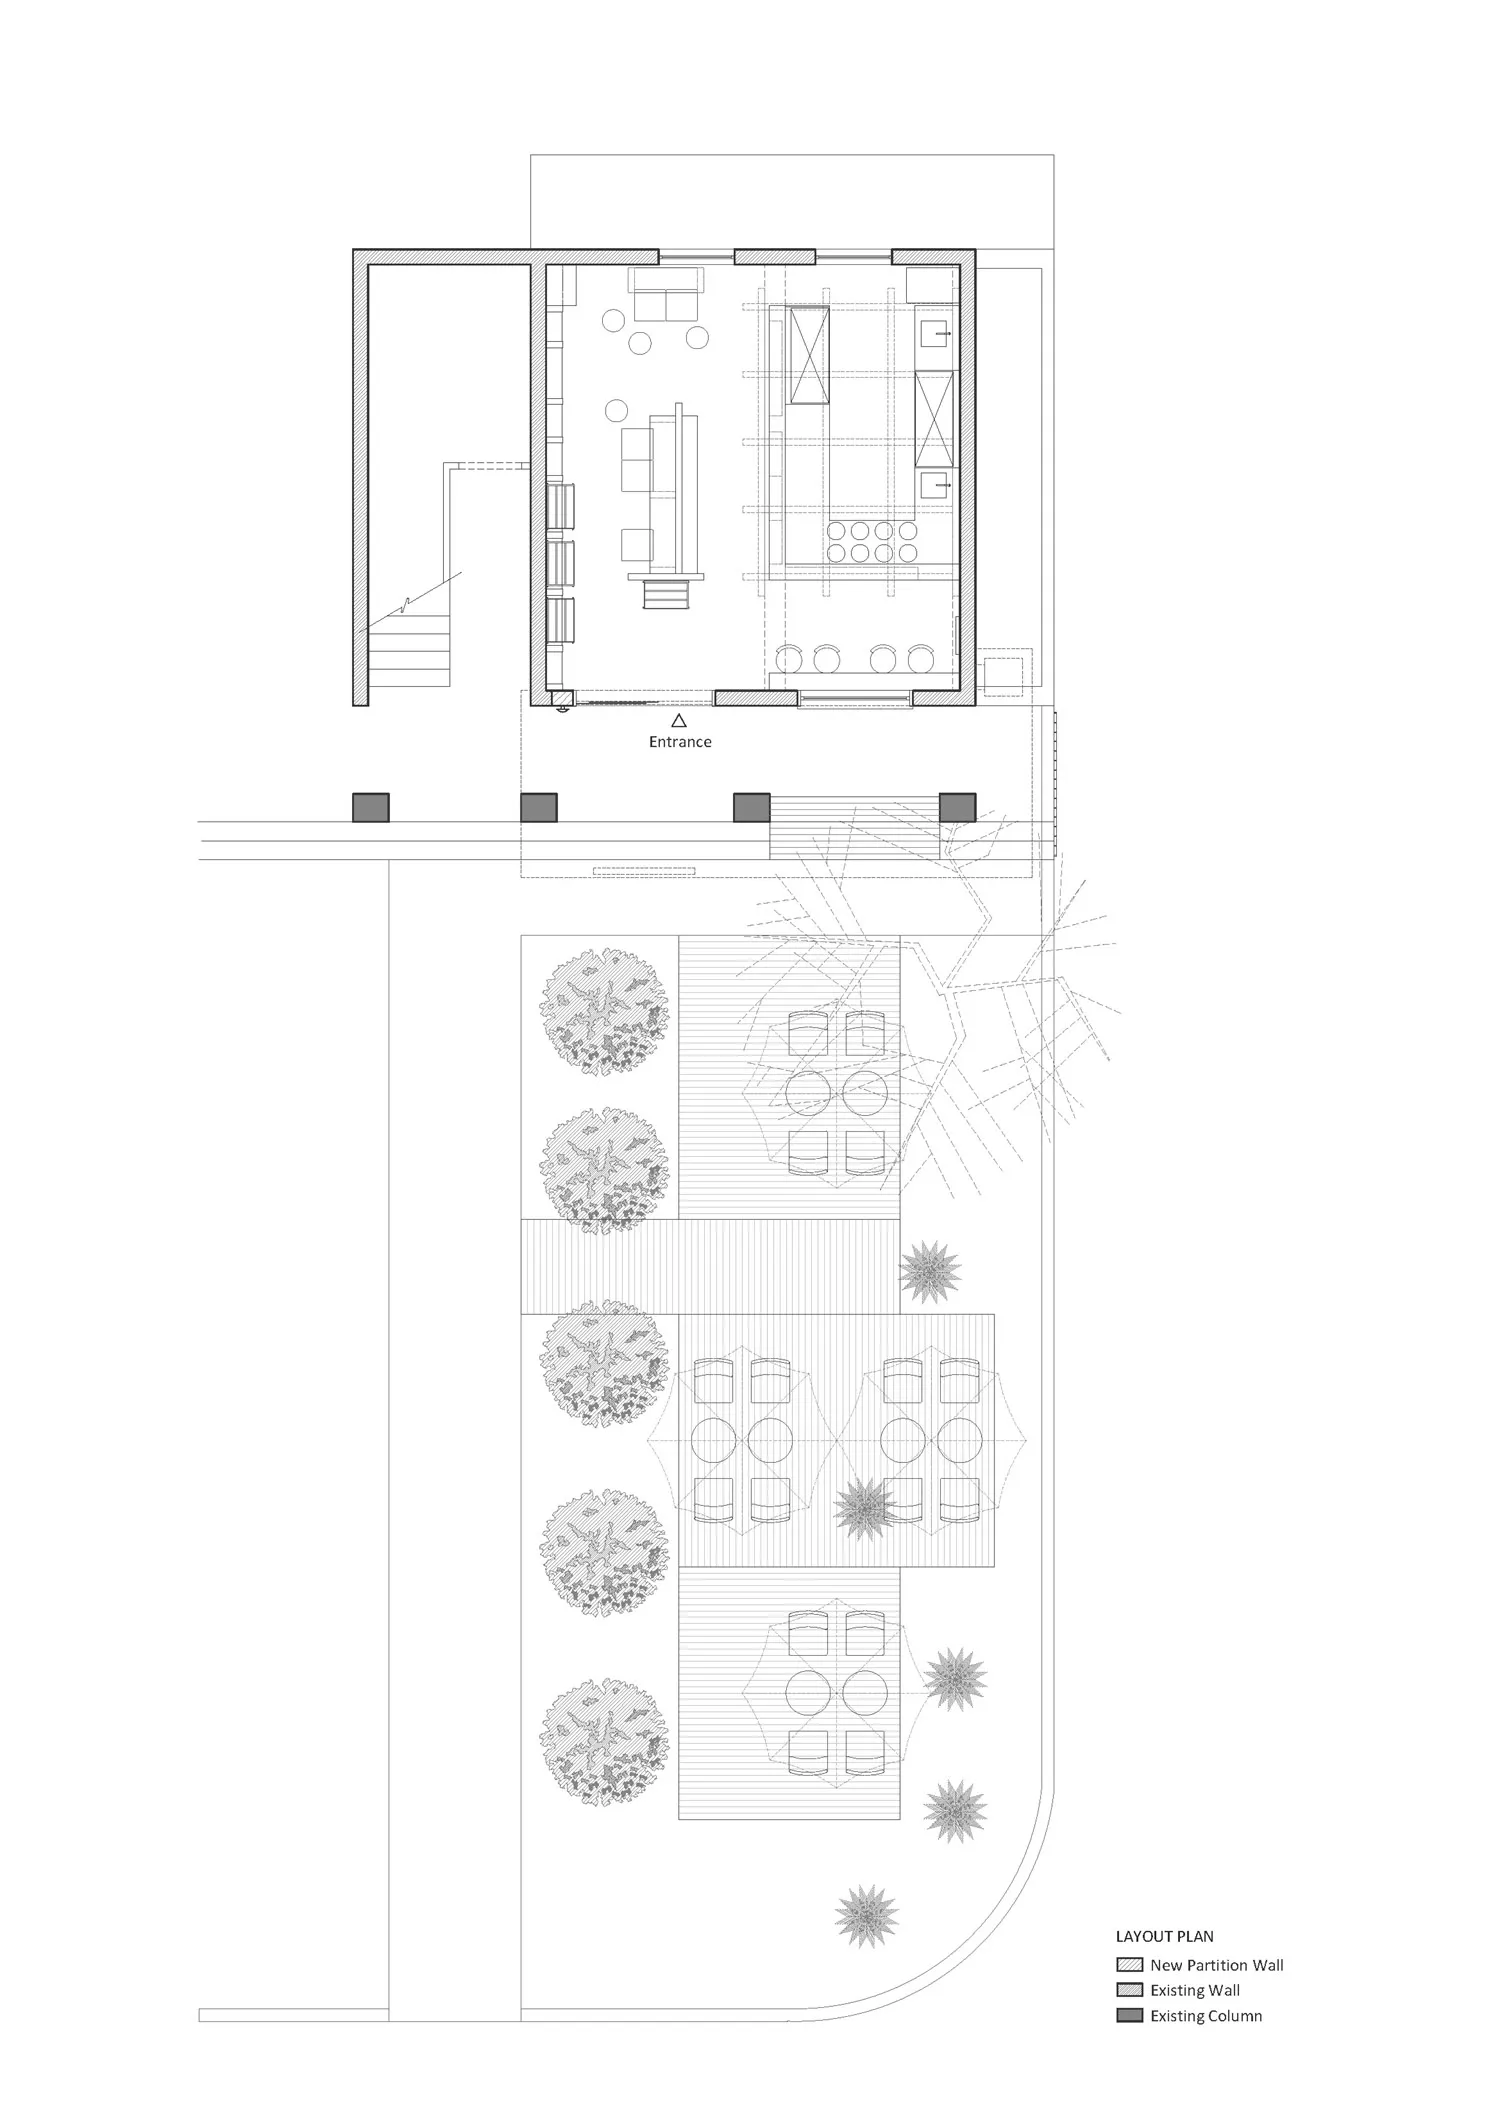
Villa Outdoor Dining Garden Layout Plan

Liangji Yufang Suzhou University Store
Liangji Yufang Suzhou University Store

Black and white architectural layout plan showing a modern villa's indoor floor plan connected to an extensive outdoor garden with multiple dining areas, trees, and landscaping features.

Villa Outdoor Dining Garden Layout Plan

floor plan · architectural drawing · outdoor dining area

Comprehensive site plan illustrating the seamless connection between indoor living spaces and multiple outdoor dining terraces surrounded by lush landscaping.

Tags

floor-planvilla-gardenoutdoor-dininglandscape-integrationarchitectural-layout

Villa Outdoor Dining Garden Layout Plan

floor plan · architectural drawing · outdoor dining area

Comprehensive site plan illustrating the seamless connection between indoor living spaces and multiple outdoor dining terraces surrounded by lush landscaping.

Tags

floor-planvilla-gardenoutdoor-dininglandscape-integrationarchitectural-layout

About this design

This architectural layout plan presents a contemporary villa design that masterfully integrates indoor and outdoor living. The upper portion reveals an open-concept interior with a spacious living room, kitchen, and multiple seating zones. The lower section showcases a thoughtfully designed garden featuring four distinct outdoor dining areas arranged along a landscaped corridor. Circular tree symbols represent mature planting that provides natural shade and privacy. The plan uses clear line weights to differentiate new partition walls, existing structures, and columns. The spatial layout creates a strong visual and functional connection between the house and garden, with strategic placement of dining terraces that maximize natural light and garden views. This design suits homeowners who value indoor-outdoor living, frequent outdoor entertaining, and desire a harmonious balance between built form and natural landscape.

Style
floor plan
Materials
architectural drawing
Subject
outdoor dining area

Palette

How to get this look

  • Use clear line hierarchy with different weights to distinguish existing walls, new partitions, and columns
  • Incorporate realistic tree symbols and landscaping elements to communicate garden maturity and scale
  • Position multiple outdoor dining zones along a primary garden axis to create visual rhythm
  • Maintain strong visual connection between indoor living areas and outdoor terraces in the layout
  • Include a comprehensive legend explaining all line types and symbols used in the plan
Related floor plan designs

  • Classic hotel floor plan with multiple levels, labeled rooms, and stairs, possibly in black and white or sepia toneVintage Hotel Floor Plan with Multiple Levels
  • A 2D floor plan of a living area with a central space, surrounded by walls, doors, and windows, with textual information indicating measurements and detailsWell-Planned Living Area with Central Space
  • Black and white drawing of a floor plan featuring a snake, skull, wine glass, cup, vase, and clock in a mix of indoor and outdoor elementsWhimsical Mixed-Style Floor Plan with Artistic Elements
  • 2D floor plan of a building in a wooded area with walls, doors, windows, and possibly furniture, featuring a simple layout and lineworkWooded Building Floor Plan with Simple Layout
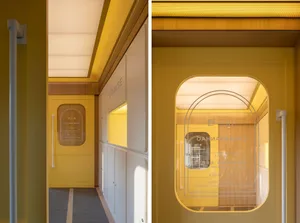
A modern room with a yellow wall and window, shown alongside its floor plan with detailed layout and lineworkYellow Modern Room with Floor Plan
  • Black and white architectural floor plan of a yoga studio showing storage wall, yoga mat area, and circulation paths.Yoga Studio Floor Plan with Storage Wall
  • Technical 2D floor plan drawing of a 104-square-meter three-bedroom apartment including living room, dining area, kitchen, two bathrooms, study, balcony, and built-in wardrobes.10400mm 3-Bedroom Apartment Floor Plan with Balcony
  • Black and white architectural floor plan of a 163-180 seat restaurant showing seating layout, kitchen, bar, private rooms, and outdoor dining areas with Chinese legends.163-180 Seat Restaurant Comprehensive Floor Plan