FeelDesign LogoFeelDesign

Whimsical Mixed-Style Floor Plan with Artistic Elements

Bar Restaurant with Panoramic London View
Bar Restaurant with Panoramic London View

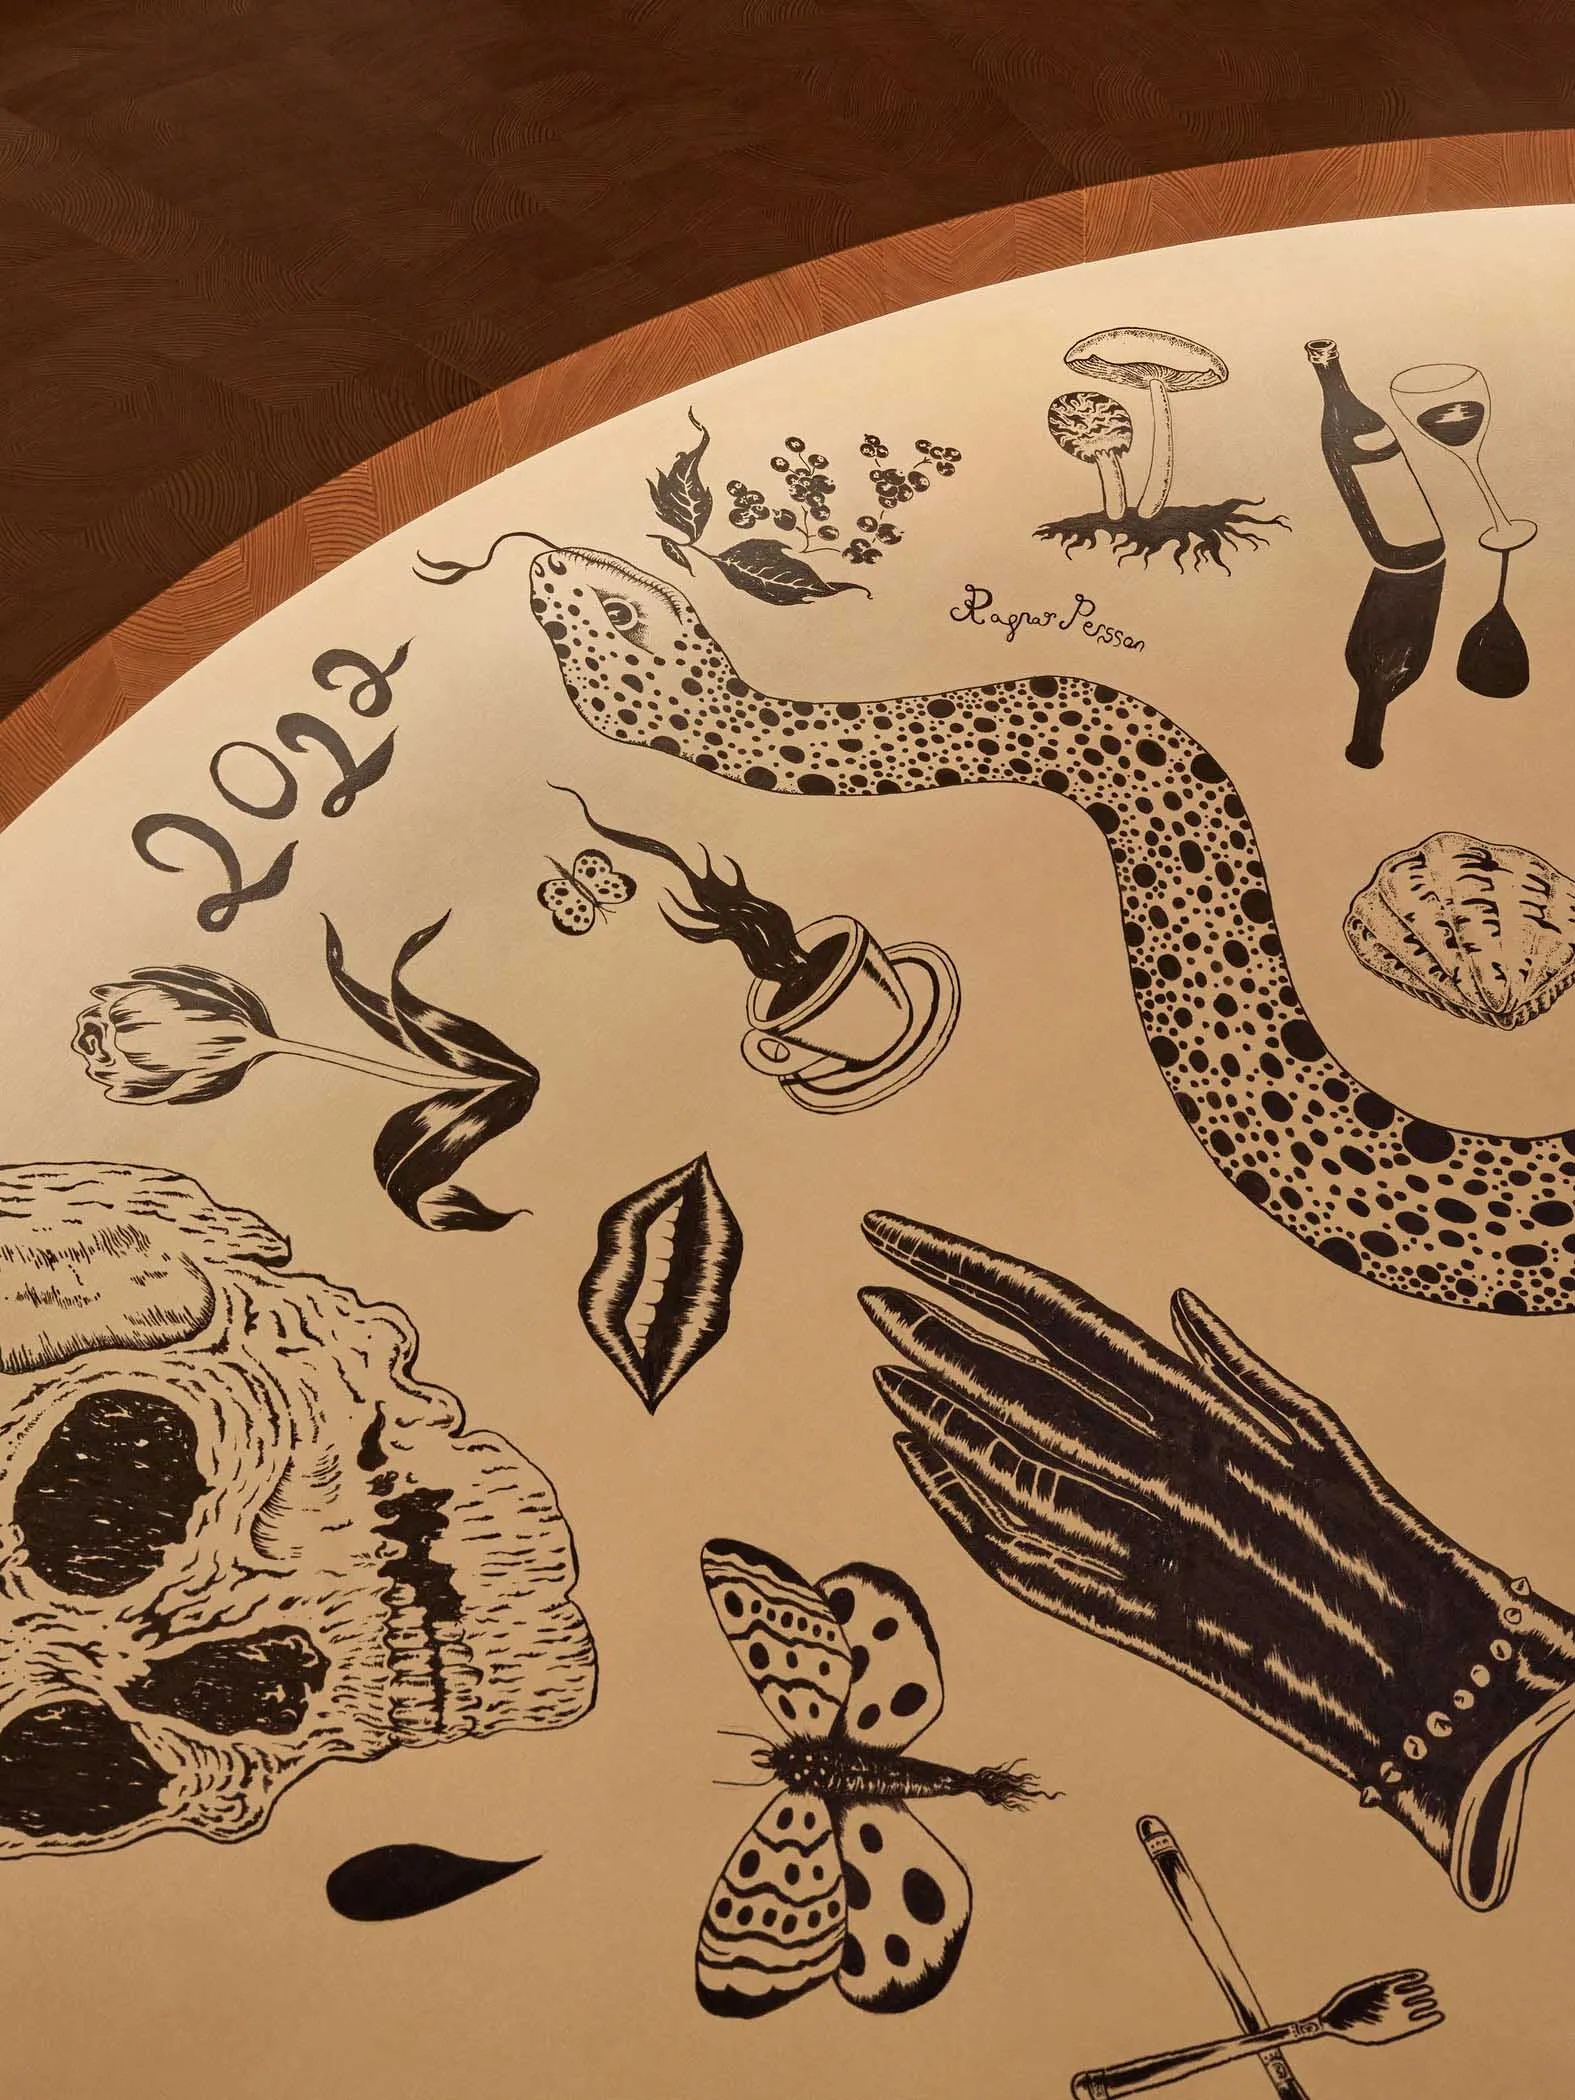
Black and white drawing of a floor plan featuring a snake, skull, wine glass, cup, vase, and clock in a mix of indoor and outdoor elements

Whimsical Mixed-Style Floor Plan with Artistic Elements

floor plan · interior design

Tags

whimsicalmixed-styleartisticfloor-planblack-and-whitecreative

Whimsical Mixed-Style Floor Plan with Artistic Elements

floor plan · interior design

Tags

whimsicalmixed-styleartisticfloor-planblack-and-whitecreative

About this design

Black and white drawing of a floor plan featuring a snake, skull, wine glass, cup, vase, and clock in a mix of indoor and outdoor elements

Style
floor plan
Subject
interior design

Related floor plan designs

  • 2D floor plan of a modern building with various levels, stairs, doors, and windowsModern Multi-Level Building Floor Plan
  • 2D floor plan of a modern house with labeled rooms, including a living room, dining area, kitchen, and bedrooms, with chairs and potted plants indicatedModern Home with Open Floor Plan
  • Architectural floor plan of a modern building with concrete and wood materials, featuring living rooms, bedrooms, dining areas, staircases, hallways, and balconiesModern Hotel or Residential Complex Floor Plan
  • 2D floor plan of a modern commercial building with various spaces, including a lobby, lounge area, and play area, featuring linework, labels, and measurementsCommercial Building Floor Plan with Modern Layout
  • Black and white floor plan of a modern minimalist building with clear demarcations between areas, likely featuring concrete, wood, or metal materials, and dimly lit for a cozy atmosphereModern Minimalist Floor Plan with Neutral Tones
  • Architectural drawing of a modern building with a circular central area, surrounded by rooms, including a dining area and a kitchen, with a red object indicating a focal pointModern Open-Plan Building with Circular Hub
  • 2D floor plan of a modern building with open areas, various rooms, and hallwaysModern Open-Plan Living Space
  • Architectural drawing of a modern building with multiple levels, dining areas, living rooms, and kitchens, featuring linework, labels, and measurementsModern Multi-Level Building with Dining and Living Spaces

Whimsical Mixed-Style Floor Plan with Artistic Elements

Bar Restaurant with Panoramic London View

Bar Restaurant with Panoramic London View

Black and white drawing of a floor plan featuring a snake, skull, wine glass, cup, vase, and clock in a mix of indoor and outdoor elements

Whimsical Mixed-Style Floor Plan with Artistic Elements

floor plan · interior design

Tags

whimsicalmixed-styleartisticfloor-planblack-and-whitecreative

Whimsical Mixed-Style Floor Plan with Artistic Elements

floor plan · interior design

Tags

whimsicalmixed-styleartisticfloor-planblack-and-whitecreative

About this design

Black and white drawing of a floor plan featuring a snake, skull, wine glass, cup, vase, and clock in a mix of indoor and outdoor elements

Style
floor plan
Subject
interior design

Related floor plan designs

  • 2D floor plan of a modern building with various levels, stairs, doors, and windowsModern Multi-Level Building Floor Plan
  • 2D floor plan of a modern house with labeled rooms, including a living room, dining area, kitchen, and bedrooms, with chairs and potted plants indicatedModern Home with Open Floor Plan
  • Architectural floor plan of a modern building with concrete and wood materials, featuring living rooms, bedrooms, dining areas, staircases, hallways, and balconiesModern Hotel or Residential Complex Floor Plan
  • 2D floor plan of a modern commercial building with various spaces, including a lobby, lounge area, and play area, featuring linework, labels, and measurementsCommercial Building Floor Plan with Modern Layout
  • Black and white floor plan of a modern minimalist building with clear demarcations between areas, likely featuring concrete, wood, or metal materials, and dimly lit for a cozy atmosphereModern Minimalist Floor Plan with Neutral Tones
  • Architectural drawing of a modern building with a circular central area, surrounded by rooms, including a dining area and a kitchen, with a red object indicating a focal pointModern Open-Plan Building with Circular Hub
  • 2D floor plan of a modern building with open areas, various rooms, and hallwaysModern Open-Plan Living Space
  • Architectural drawing of a modern building with multiple levels, dining areas, living rooms, and kitchens, featuring linework, labels, and measurementsModern Multi-Level Building with Dining and Living Spaces