FeelDesign LogoFeelDesign

Yellow Modern Room with Floor Plan

Qinhuangdao Aranya Train Camp Hotpot Restaurant
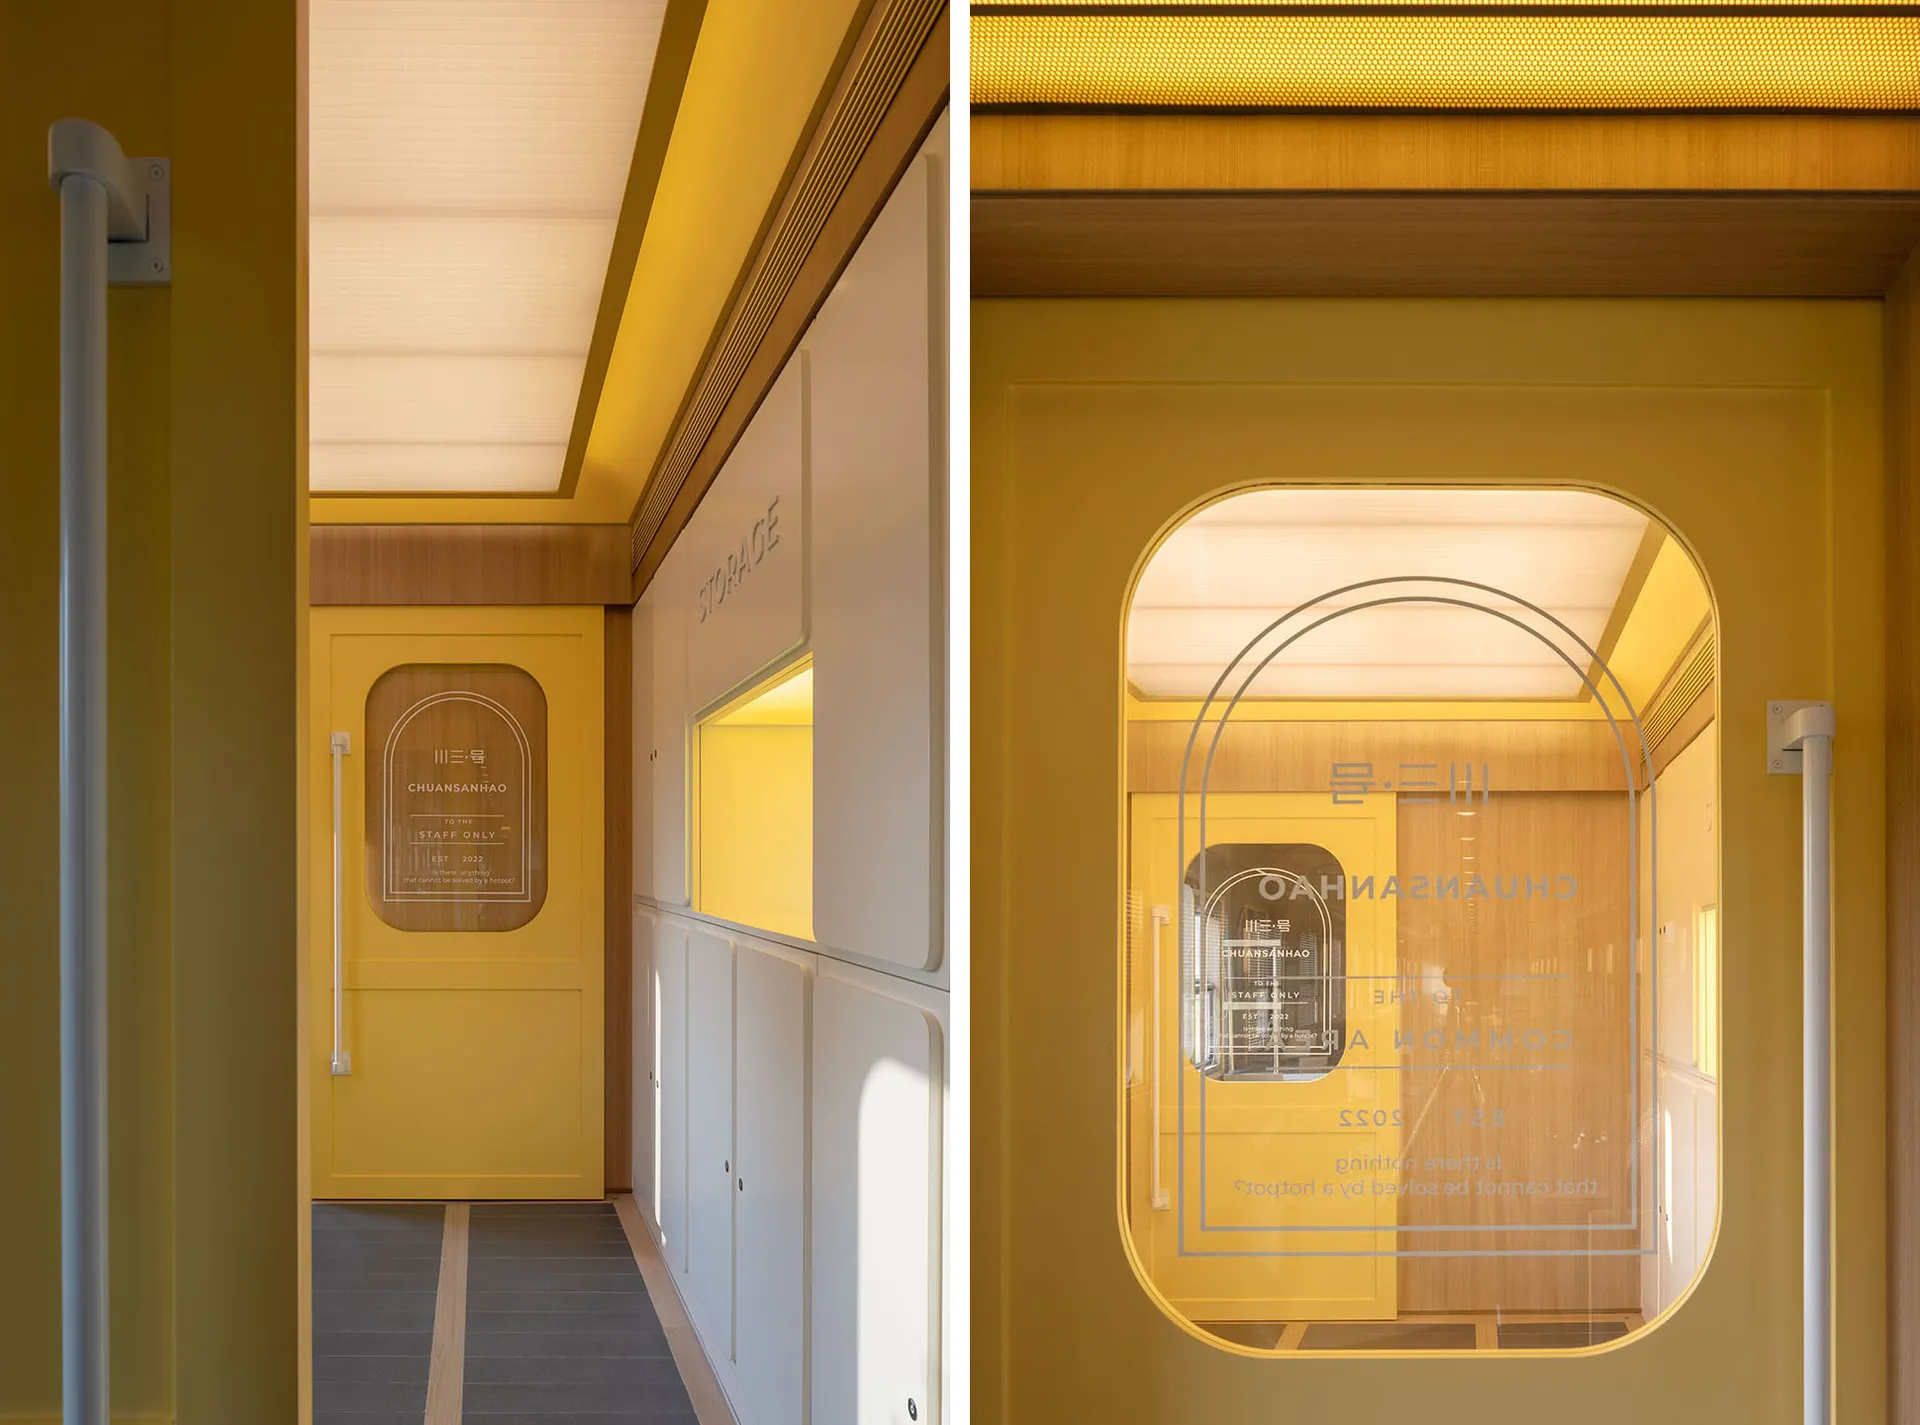
Qinhuangdao Aranya Train Camp Hotpot Restaurant

A modern room with a yellow wall and window, shown alongside its floor plan with detailed layout and linework

Yellow Modern Room with Floor Plan

floor plan

Yellow Modern Room with Floor Plan

Tags

modernyellowfloor-planminimalistclean-lineswarm

Yellow Modern Room with Floor Plan

floor plan

Yellow Modern Room with Floor Plan

Tags

modernyellowfloor-planminimalistclean-lineswarm

About this design

A modern room with a yellow wall and window, shown alongside its floor plan with detailed layout and linework

Style
floor plan

Related floor plan designs

  • Black and white architectural floor plan of a yoga studio showing storage wall, yoga mat area, and circulation paths.Yoga Studio Floor Plan with Storage Wall
  • Technical 2D floor plan drawing of a 104-square-meter three-bedroom apartment including living room, dining area, kitchen, two bathrooms, study, balcony, and built-in wardrobes.10400mm 3-Bedroom Apartment Floor Plan with Balcony
  • Black and white architectural floor plan of a 163-180 seat restaurant showing seating layout, kitchen, bar, private rooms, and outdoor dining areas with Chinese legends.163-180 Seat Restaurant Comprehensive Floor Plan
  • Black and white architectural floor plan of the first floor showing VIP 01, VIP 02, cafe seating, lift, staircases, and multiple void spaces.1st Floor Plan VIP Lounge and Cafe
  • 2d floor plan with doorway and window, including labels and linework2d floor plan with doorway and window
  • 2D schematic diagram of variously sized black boxes representing different rooms within a building, showcasing their dimensions and layouts2D Office Space with Various Room Layouts
  • Black and white 2F public area floor plan drawing of Guguan Four Sisters Mountain Hostel at 1:120 scale, showing multiple guest rooms, living areas, staircases, and circulation paths.2F Public Area Floor Plan of Guguan Four Sisters Mountain Hostel
  • Technical floor plan drawing of a 91 square meter three-bedroom apartment showing room dimensions, walls, doors and structural beams.3-Bedroom Apartment Floor Plan with 91㎡ Layout