Yoga Studio Floor Plan with Storage Wall
230㎡
Yoga Studio Floor Plan with Storage Wall
floor plan · minimal · yoga studio
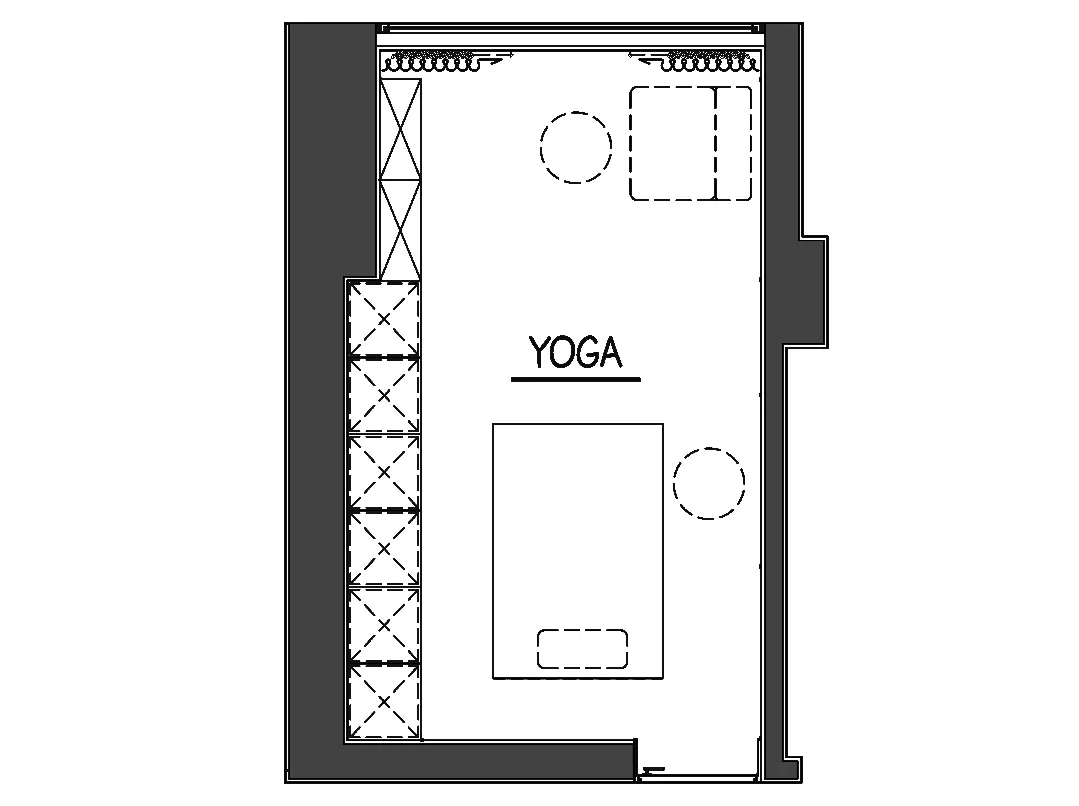
Clean and efficient layout designed for a compact yoga studio featuring dedicated storage and circulation space.
Yoga Studio Floor Plan with Storage Wall
floor plan · minimal · yoga studio
Clean and efficient layout designed for a compact yoga studio featuring dedicated storage and circulation space.
About this design
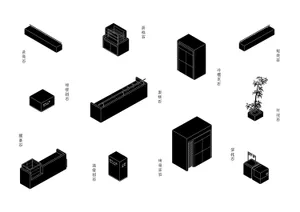
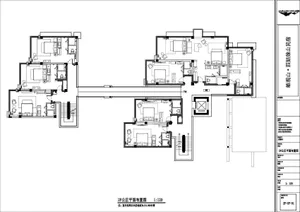
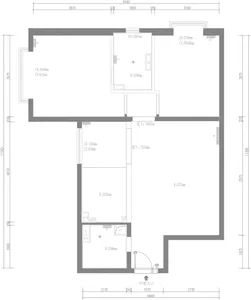
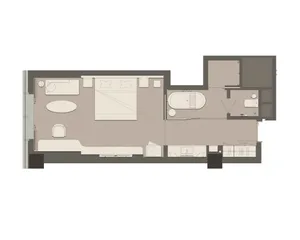
This minimalist floor plan presents an efficient spatial layout for a compact yoga studio. The dominant design language is clean and uncluttered, utilizing a strong contrast between the dark structural walls and the bright white activity space. A prominent feature is the tall, multi-level storage wall on the left, marked with X-pattern detailing, providing ample space for yoga mats, blocks, and props. The central yoga practice area is clearly defined as a large open rectangle, while two circular elements likely represent columns or pendant lighting fixtures. The top of the plan includes additional storage or display units with curved detailing. Natural light appears to enter from the top, creating a calm atmosphere suitable for mindfulness and movement. This layout works particularly well for private instructors, small boutique studios, or residential yoga rooms where every square meter must serve both function and serenity.
- Style
- floor plan
- Materials
- minimal
- Subject
- yoga studio
Palette
How to get this look
- Install a full-height storage wall with X-bracing or diamond pattern detailing to maximize vertical space for yoga equipment
- Keep the floor plan open with one large unobstructed rectangular area for group or individual practice
- Use high-contrast black and white color scheme to create a clean, focused environment