FeelDesign LogoFeelDesign

Winter Residential Ultra-Modern Architecture

Minimalist Floor Plan Design
Minimalist Floor Plan Design

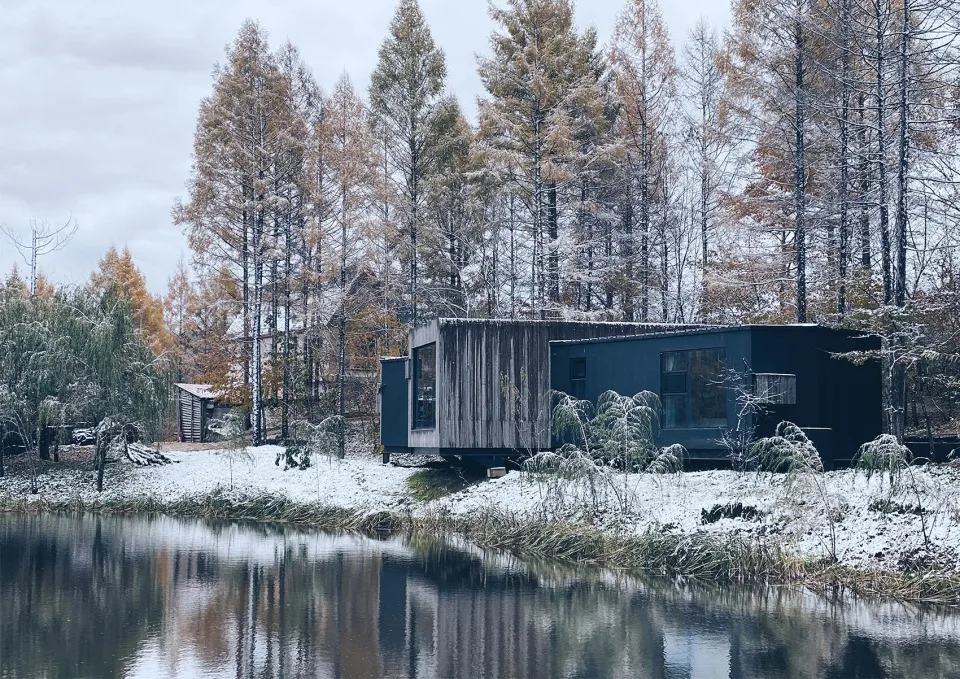
A modern, ultra-modern residential building surrounded by a snowy landscape with a serene lake reflecting the scene.

Winter Residential Ultra-Modern Architecture

architecture · wood, snow, water · residential

Ultra-modern residential building showcasing sustainable design elements for living in winter landscapes.

Tags

architectureresidentialultra-modernsnowywinter

Winter Residential Ultra-Modern Architecture

architecture · wood, snow, water · residential

Ultra-modern residential building showcasing sustainable design elements for living in winter landscapes.

Tags

architectureresidentialultra-modernsnowywinter

About this design

A modern, ultra-modern residential building surrounded by a snowy landscape with a serene lake reflecting the scene.

Style
architecture
Materials
wood, snow, water
Subject
residential

Related architecture designs

  • A diagram showing the solar exposure of a glass wall during summer and winter, with different sunlight angles and shadow pattWinter-Summer Solar Exposure Glass Wall
  • 3D wire-frame model of a buildingWire-Frame Rendering
  • Wireframe diagram of a building's floor planWireframe Floor Plan
  • Floor plan of a retail storefront with glass walls, metal railings, and concrete floor.Wokka Retail Storefront Floor Plan
  • Woman drawing a black and white line art on a white wall with chalk.Woman Drawing Line Art on White Wall, Black & Whit
  • A modern interior with wooden walls and a glass window.Wood and Brick Interior
  • A person relaxing on a wooden platform with a metal railing in a forest setting.Wood and Metal Outdoor Sitting Area
  • Modern wooden building with concrete facade in a Swiss Alps setting.Wood-Clad Swiss Alps Retreat