FeelDesign LogoFeelDesign

Riverside Linear Master Plan with Section and Massing Study

J

Jiashan Jiayun Radisson Hotel, Zhejiang
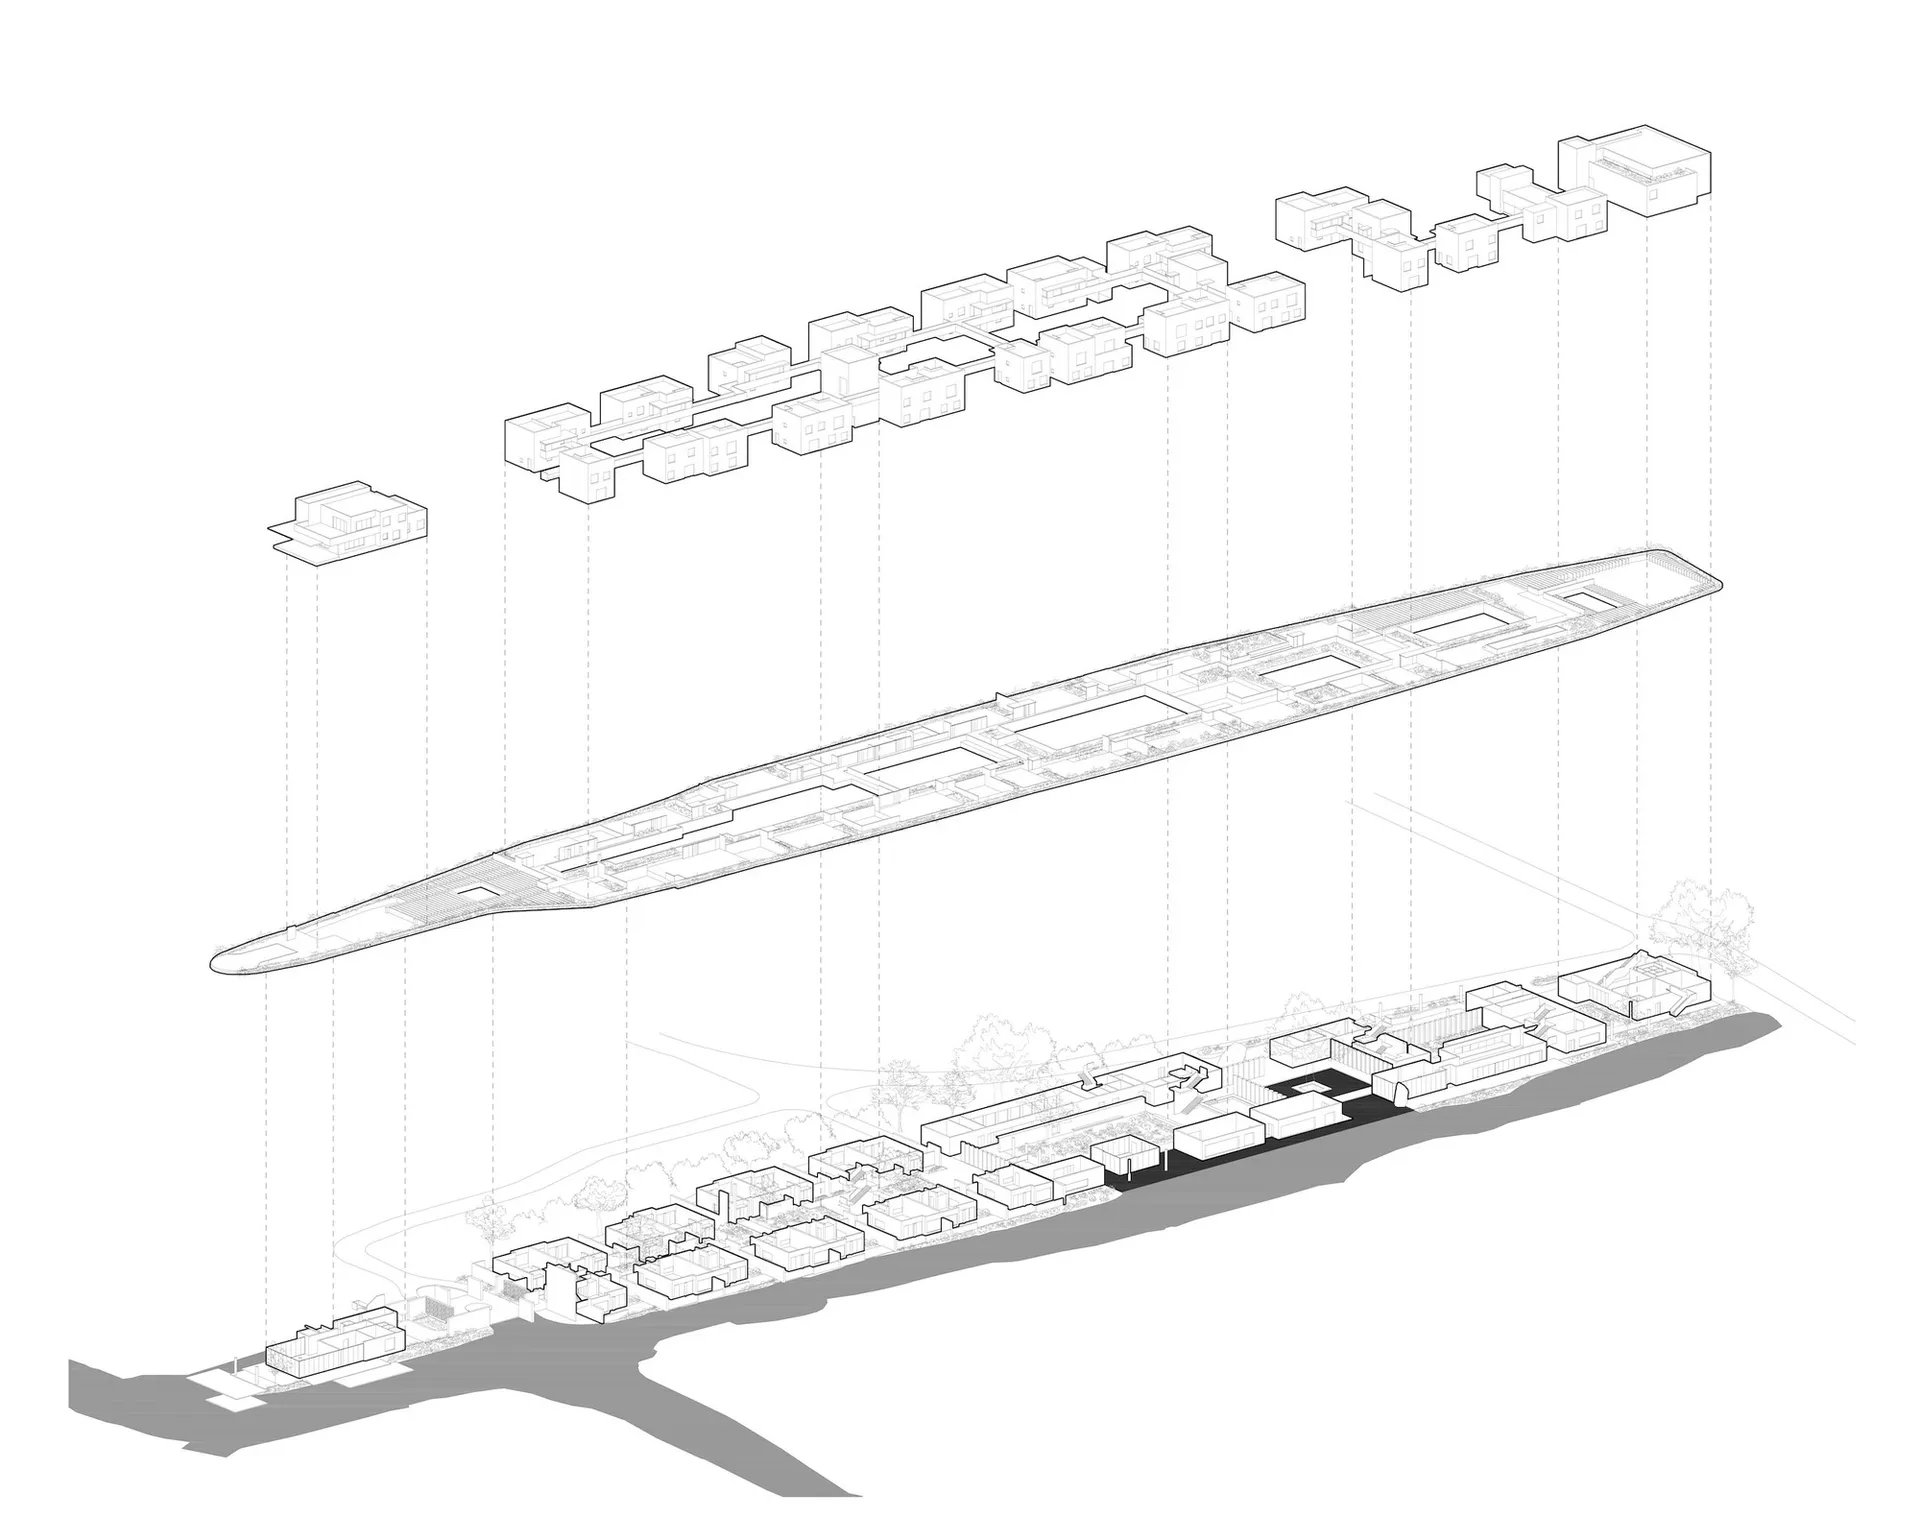
Architectural master plan drawing displaying a long linear building complex along a river, with massing studies, sectional perspective, and contextual site plan in black and white line drawing.

Riverside Linear Master Plan with Section and Massing Study

master plan · line drawing · architectural site plan

A comprehensive architectural drawing showing the relationship between building massing, sectional profile, and contextual site integration along a riverfront.

Tags

master-planriverside-developmentarchitectural-sectionlinear-buildingsite-plan

Riverside Linear Master Plan with Section and Massing Study

master plan · line drawing · architectural site plan

A comprehensive architectural drawing showing the relationship between building massing, sectional profile, and contextual site integration along a riverfront.

Tags

master-planriverside-developmentarchitectural-sectionlinear-buildingsite-plan

About this design

This architectural drawing presents a sophisticated linear master plan for a riverside development. The dominant visual language is clean monochrome line work with precise technical hatching. The composition features three distinct drawing types: an axonometric massing study at the top, a dramatic elongated sectional perspective through the main building in the center, and a contextual site plan at the bottom showing the relationship with the riverbank, trees, and surrounding urban fabric. The spatial layout emphasizes horizontal extension parallel to the water edge, creating a strong dialogue between architecture and landscape. The sectional cut reveals intricate interior planning with multiple levels and varied ceiling heights. This type of presentation is typically used for large-scale institutional, cultural, or mixed-use projects where the relationship to the natural or urban context is critical. The restrained palette of black lines on white creates a technical yet elegant mood that focuses attention on form, circulation, and environmental integration.

Style
master plan
Materials
line drawing
Subject
architectural site plan

Palette

white #FDFDFD

How to get this look

  • Use consistent thin-to-medium line weights to establish hierarchy between primary structures and secondary details
  • Combine axonometric massing, long section, and site plan in a single cohesive composition
  • Apply strategic hatching and poche to emphasize solid-void relationships in the sectional cut
  • Maintain strong horizontal alignment to emphasize the linear nature of the riverside site
Related master plan designs

  • Detailed architectural master plan showing a luxury resort layout including a large lake with dock, rectangular swimming pool, main clubhouse, guest villas, parking areas, and extensive landscaping.Aerial view of a comprehensive resort development integrating natural water features, multiple swimming pools, and accommodation clusters within a lush forested landscape.
  • Architectural master plan drawing showing a residential development with multiple building clusters, parking areas, a central lake, and a prominent square courtyard building with an internal garden.Bird's-eye site plan illustrating the harmonious arrangement of residential blocks around a large central water feature and landscaped courtyard.
  • 3D architectural master plan rendering showing color-coded functional zones for intelligent vehicles, connected vehicles, and automotive energy within a modern mobility complex.Aerial view of a futuristic transportation hub integrating intelligent vehicles, connected mobility, and automotive energy research.

Riverside Linear Master Plan with Section and Massing Study

J

Jiashan Jiayun Radisson Hotel, Zhejiang

Architectural master plan drawing displaying a long linear building complex along a river, with massing studies, sectional perspective, and contextual site plan in black and white line drawing.

Riverside Linear Master Plan with Section and Massing Study

master plan · line drawing · architectural site plan

A comprehensive architectural drawing showing the relationship between building massing, sectional profile, and contextual site integration along a riverfront.

Tags

master-planriverside-developmentarchitectural-sectionlinear-buildingsite-plan

Riverside Linear Master Plan with Section and Massing Study

master plan · line drawing · architectural site plan

A comprehensive architectural drawing showing the relationship between building massing, sectional profile, and contextual site integration along a riverfront.

Tags

master-planriverside-developmentarchitectural-sectionlinear-buildingsite-plan

About this design

This architectural drawing presents a sophisticated linear master plan for a riverside development. The dominant visual language is clean monochrome line work with precise technical hatching. The composition features three distinct drawing types: an axonometric massing study at the top, a dramatic elongated sectional perspective through the main building in the center, and a contextual site plan at the bottom showing the relationship with the riverbank, trees, and surrounding urban fabric. The spatial layout emphasizes horizontal extension parallel to the water edge, creating a strong dialogue between architecture and landscape. The sectional cut reveals intricate interior planning with multiple levels and varied ceiling heights. This type of presentation is typically used for large-scale institutional, cultural, or mixed-use projects where the relationship to the natural or urban context is critical. The restrained palette of black lines on white creates a technical yet elegant mood that focuses attention on form, circulation, and environmental integration.

Style
master plan
Materials
line drawing
Subject
architectural site plan

Palette

white #FDFDFD

How to get this look

  • Use consistent thin-to-medium line weights to establish hierarchy between primary structures and secondary details
  • Combine axonometric massing, long section, and site plan in a single cohesive composition
  • Apply strategic hatching and poche to emphasize solid-void relationships in the sectional cut
  • Maintain strong horizontal alignment to emphasize the linear nature of the riverside site
Related master plan designs

  • Detailed architectural master plan showing a luxury resort layout including a large lake with dock, rectangular swimming pool, main clubhouse, guest villas, parking areas, and extensive landscaping.Aerial view of a comprehensive resort development integrating natural water features, multiple swimming pools, and accommodation clusters within a lush forested landscape.
  • Architectural master plan drawing showing a residential development with multiple building clusters, parking areas, a central lake, and a prominent square courtyard building with an internal garden.Bird's-eye site plan illustrating the harmonious arrangement of residential blocks around a large central water feature and landscaped courtyard.
  • 3D architectural master plan rendering showing color-coded functional zones for intelligent vehicles, connected vehicles, and automotive energy within a modern mobility complex.Aerial view of a futuristic transportation hub integrating intelligent vehicles, connected mobility, and automotive energy research.
  • Use minimal landscaping elements to frame the architecture without competing for attention
  • Black and white architectural master plan drawing showing a long linear building complex positioned along a dark river edge, surrounded by tree symbols and urban block patterns.
    A large-scale master plan illustrating a distinctive linear building nestled between a river and urban fabric.
  • Monochrome architectural master plan drawing showing a large-scale low-density residential development with dense clusters of trees, winding roads, and individual housing plots.Bird’s-eye schematic illustrating a spacious, tree-rich residential community layout.
  • Use minimal landscaping elements to frame the architecture without competing for attention
  • Black and white architectural master plan drawing showing a long linear building complex positioned along a dark river edge, surrounded by tree symbols and urban block patterns.
    A large-scale master plan illustrating a distinctive linear building nestled between a river and urban fabric.
  • Monochrome architectural master plan drawing showing a large-scale low-density residential development with dense clusters of trees, winding roads, and individual housing plots.Bird’s-eye schematic illustrating a spacious, tree-rich residential community layout.