3D 渲染平面圖

Contemporary Retail Interior
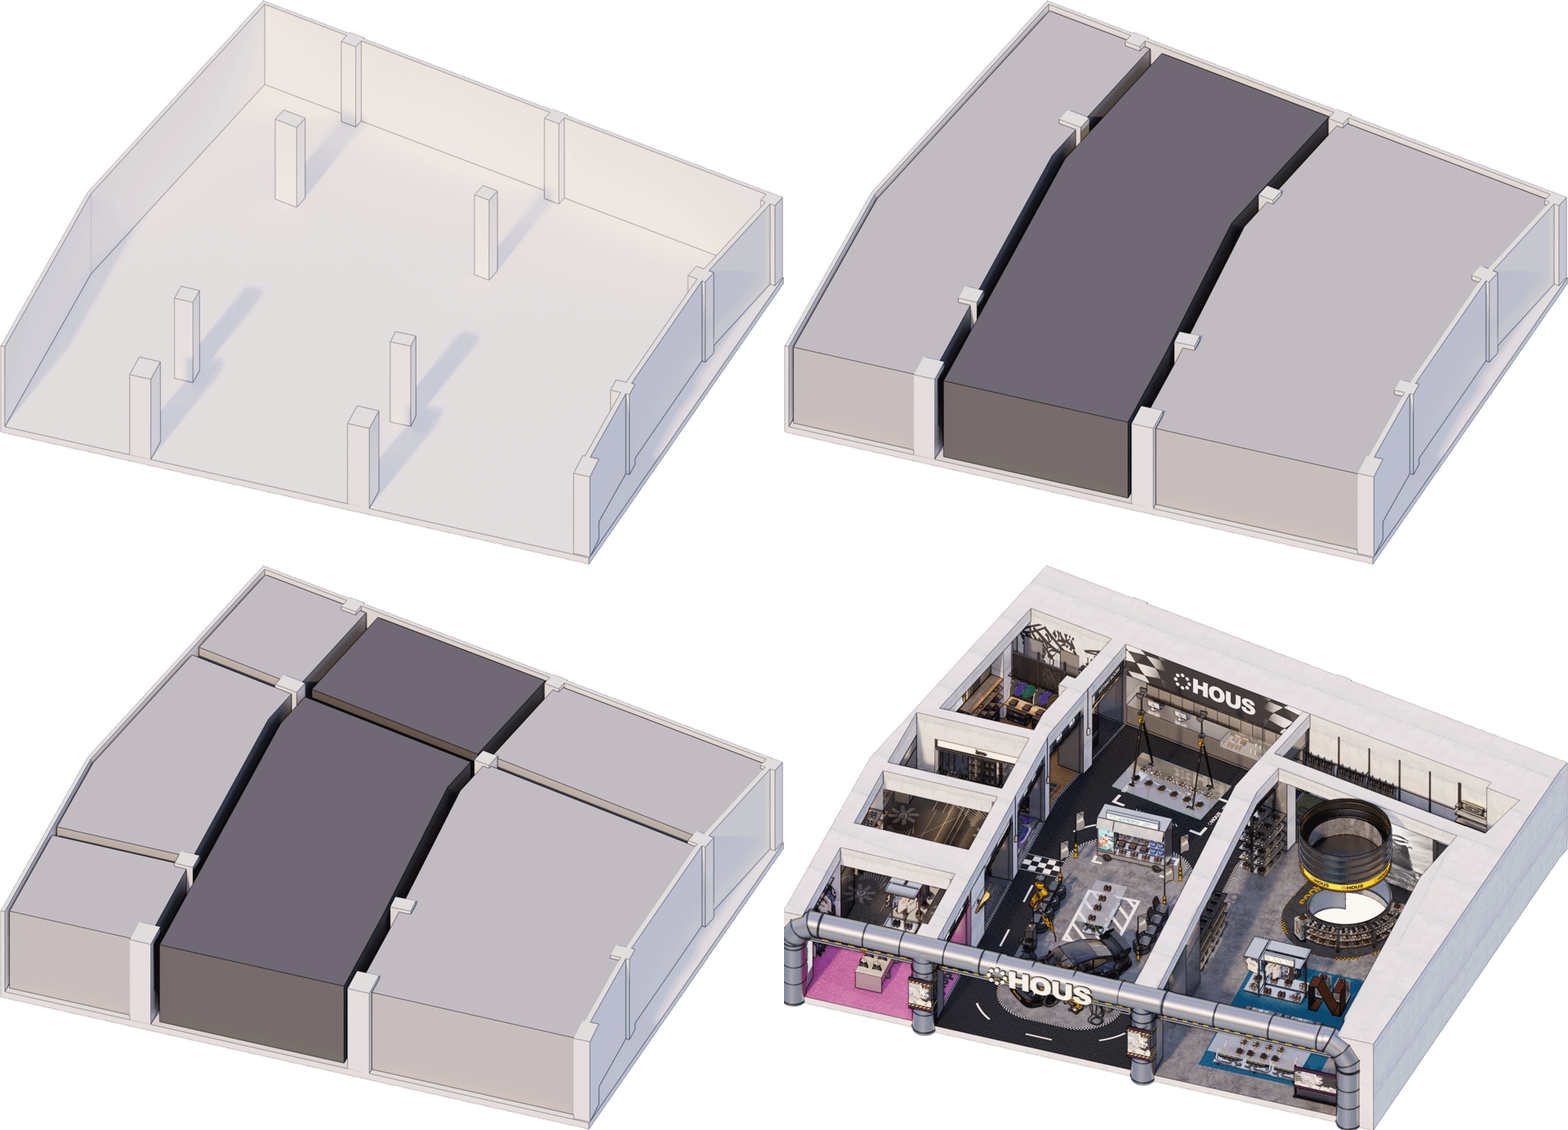
3D 渲染平面圖
floor plan・architectural plan
Architectural rendering showcasing floor plan layout and design elements for space utilization and interior design
關於此設計
這是一張建築設計的 3D 渲染平面圖,清楚呈現空間配置與動線規劃。圖中運用光影與材質表現,營造專業且清晰的設計氛圍。
- 主題
- architectural plan