建築平面藍圖

Chic Floor Plan Interior
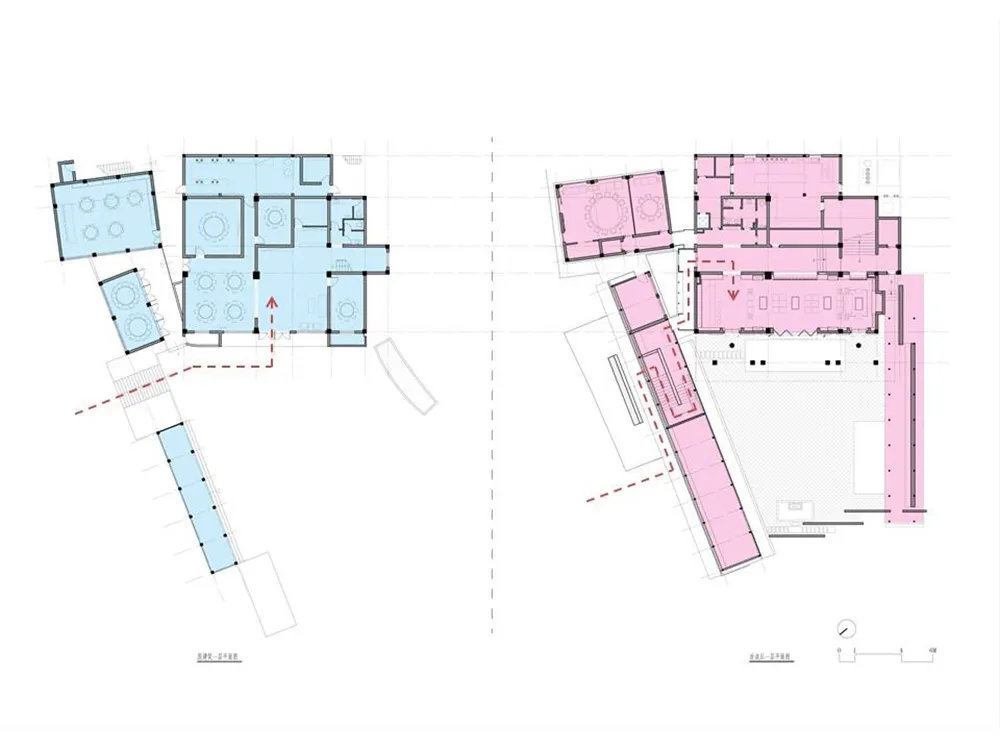
建築平面藍圖
architecture・blueprints・building plans
Building plans blueprint showing the layout and structure of a building
建築平面藍圖
architecture・blueprints・building plans
Building plans blueprint showing the layout and structure of a building
關於此設計
這張藍圖詳細呈現建築物的平面配置,線條清晰標示結構與空間關係。圖面以專業工程繪圖呈現,營造精準且技術性的氛圍。
- 材質
- blueprints
- 主題
- building plans