FeelDesign LogoFeelDesign

圓形劇場平面圖-階梯式座位設計

4

40㎡
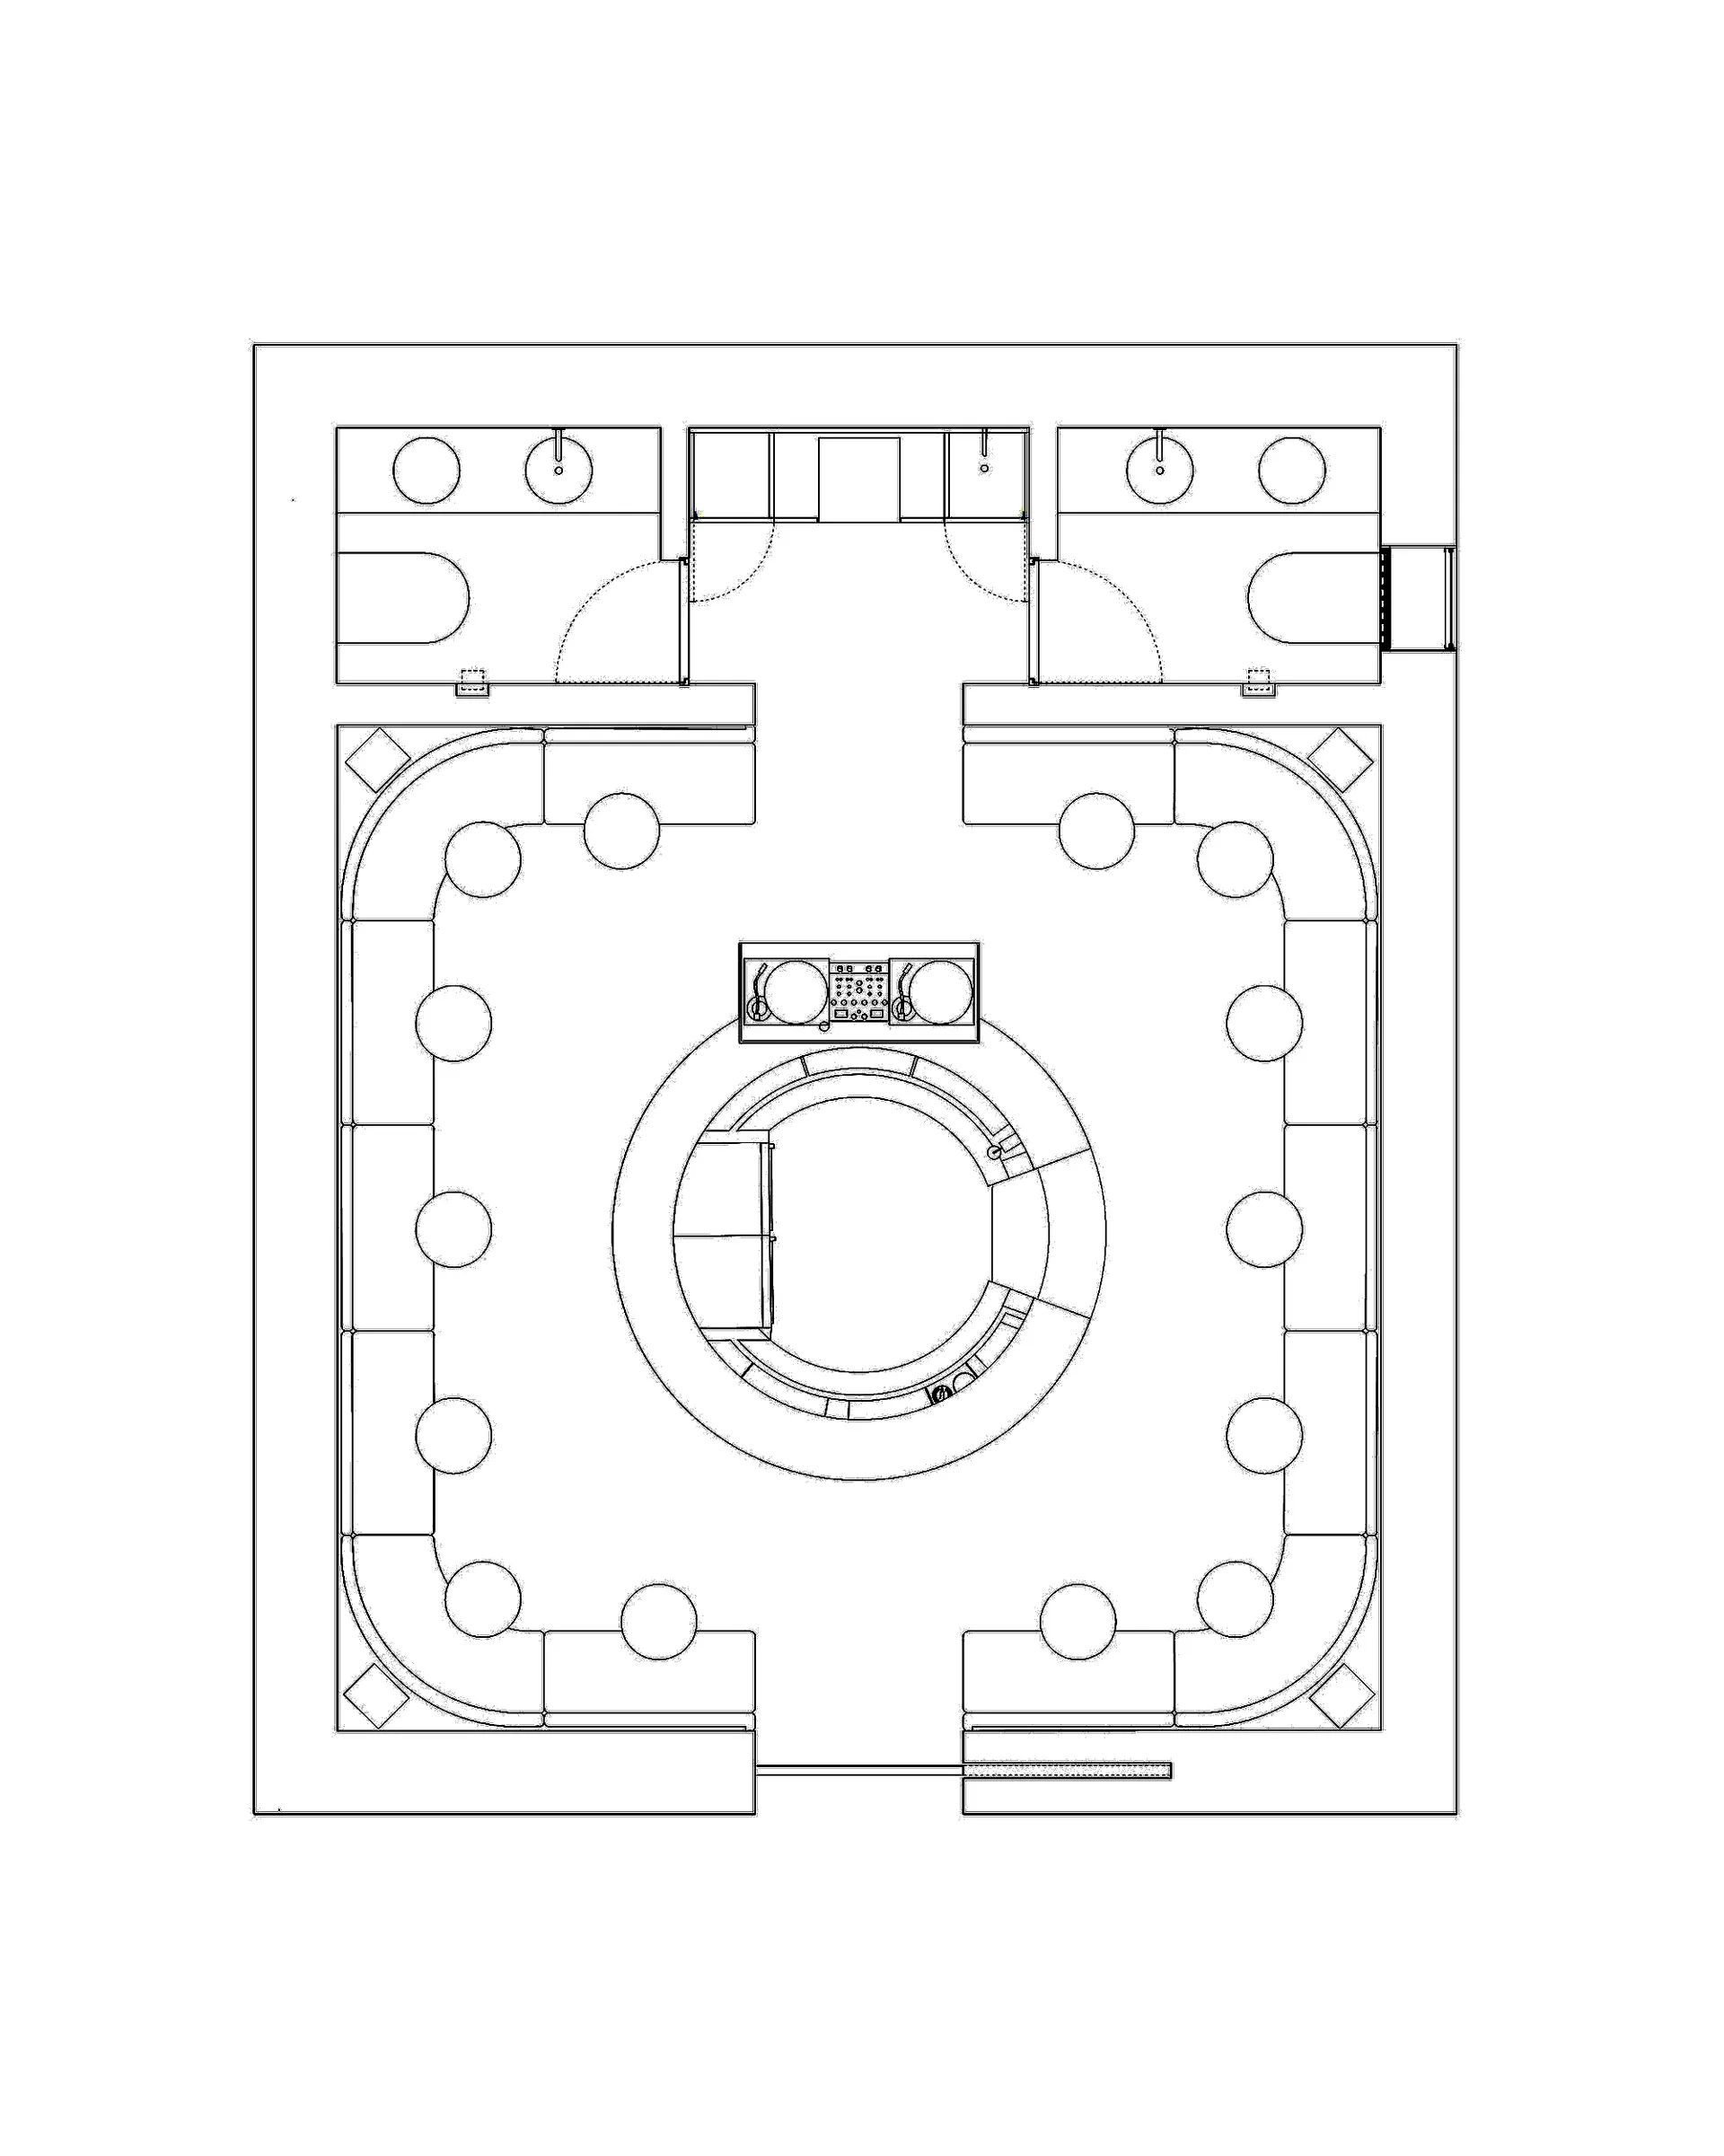
黑白建築平面圖,顯示一座圓形劇場,中央為圓形舞台,周圍環繞階梯式弧形座位區,並設有四個角落入口空間。

圓形劇場平面圖-階梯式座位設計

平面圖・建築圖面・圓形劇場

技術藍圖呈現獨特的圓形表演空間與同心圓階梯座位配置。

標籤

圓形劇場劇場平面圖徑向布局階梯座位表演藝術空間

圓形劇場平面圖-階梯式座位設計

平面圖・建築圖面・圓形劇場

技術藍圖呈現獨特的圓形表演空間與同心圓階梯座位配置。

標籤

圓形劇場劇場平面圖徑向布局階梯座位表演藝術空間

關於此設計

這張建築平面圖描繪了一座強調徑向對稱與完美視線的精緻圓形劇場。核心特色為位於正中央的完整圓形舞台,周圍環繞多排同心圓階梯式座位,形成既親密又具氣勢的沉浸式觀演體驗。整體配置包含四個角落的入口門廳或前廳空間,各設有弧形服務台與照明設備,透過寬敞的徑向走道與主觀眾席相連。此空間組織在維持高容納量的同時,確保每個座位都能擁有極佳的舞台視野。乾淨的線條與精準的幾何構成,展現出當代表演藝術場館典型的現代極簡美學。此設計特別適合文化中心、實驗劇場、音樂廳,或希望營造戲劇性且平等空間體驗的企業活動場地,讓每位觀眾都能享有相近的觀賞品質。

風格
平面圖
材質
建築圖面
主題
圓形劇場

色彩

#FEFEFE

打造這個風格

  • 以強烈的徑向幾何與同心圓作為主要空間組織原則
  • 採用沿外牆曲線排列的階梯式座位,以確保最佳視線
  • 設計寬敞的徑向走道,連接角落入口前廳與中央表演區
  • 將服務與技術站設置於四個角落區域,維持無阻礙的圓形觀眾席
  • 使用精準線寬與極簡標註,呈現乾淨專業的建築圖面風格

相關平面圖設計

  • 2D floor plan of a modern building with a mix of residential and commercial areas, featuring clean lines, minimalistic design, and predominantly concrete and glass materials混凝土與玻璃的現代複合空間
  • A modern restaurant floor plan featuring wood and concrete materials, with clear room outlines, labels, and measurements現代餐廳木頭與混凝土樓層平面圖
  • A modern building's interior floor plan with open areas and smaller rooms, featuring concrete floors and walls, and well-lit with natural and artificial light現代開放式空間建築,搭配水泥地板
  • A modern building's interior floor plan with open areas and smaller rooms, featuring concrete floors and walls, and well-lit with natural and artificial light現代開放式空間建築,搭配水泥地板

圓形劇場平面圖-階梯式座位設計

4

40㎡

黑白建築平面圖,顯示一座圓形劇場,中央為圓形舞台,周圍環繞階梯式弧形座位區,並設有四個角落入口空間。

圓形劇場平面圖-階梯式座位設計

平面圖・建築圖面・圓形劇場

技術藍圖呈現獨特的圓形表演空間與同心圓階梯座位配置。

標籤

圓形劇場劇場平面圖徑向布局階梯座位表演藝術空間

圓形劇場平面圖-階梯式座位設計

平面圖・建築圖面・圓形劇場

技術藍圖呈現獨特的圓形表演空間與同心圓階梯座位配置。

標籤

圓形劇場劇場平面圖徑向布局階梯座位表演藝術空間

關於此設計

這張建築平面圖描繪了一座強調徑向對稱與完美視線的精緻圓形劇場。核心特色為位於正中央的完整圓形舞台,周圍環繞多排同心圓階梯式座位,形成既親密又具氣勢的沉浸式觀演體驗。整體配置包含四個角落的入口門廳或前廳空間,各設有弧形服務台與照明設備,透過寬敞的徑向走道與主觀眾席相連。此空間組織在維持高容納量的同時,確保每個座位都能擁有極佳的舞台視野。乾淨的線條與精準的幾何構成,展現出當代表演藝術場館典型的現代極簡美學。此設計特別適合文化中心、實驗劇場、音樂廳,或希望營造戲劇性且平等空間體驗的企業活動場地,讓每位觀眾都能享有相近的觀賞品質。

風格
平面圖
材質
建築圖面
主題
圓形劇場

色彩

#FEFEFE

打造這個風格

  • 以強烈的徑向幾何與同心圓作為主要空間組織原則
  • 採用沿外牆曲線排列的階梯式座位,以確保最佳視線
  • 設計寬敞的徑向走道,連接角落入口前廳與中央表演區
  • 將服務與技術站設置於四個角落區域,維持無阻礙的圓形觀眾席
  • 使用精準線寬與極簡標註,呈現乾淨專業的建築圖面風格

相關平面圖設計

  • 2D floor plan of a modern building with a mix of residential and commercial areas, featuring clean lines, minimalistic design, and predominantly concrete and glass materials混凝土與玻璃的現代複合空間
  • A modern restaurant floor plan featuring wood and concrete materials, with clear room outlines, labels, and measurements現代餐廳木頭與混凝土樓層平面圖
  • A modern building's interior floor plan with open areas and smaller rooms, featuring concrete floors and walls, and well-lit with natural and artificial light現代開放式空間建築,搭配水泥地板
  • A modern building's interior floor plan with open areas and smaller rooms, featuring concrete floors and walls, and well-lit with natural and artificial light現代開放式空間建築,搭配水泥地板
Classic hotel floor plan with multiple levels, labeled rooms, and stairs, possibly in black and white or sepia tone
多層復古飯店平面圖
  • 2D floor plan of a residential building with various rooms, furniture placement, and layout details住宅樓高效動線平面圖
  • 2D floor plan of a residential building with various rooms, furniture placement, and layout details住宅樓層高效動線平面圖
  • Black and white floor plan of a modern house with a mix of open and enclosed spaces, featuring wood and concrete materials and ample natural light現代極簡住宅平面圖
  • Classic hotel floor plan with multiple levels, labeled rooms, and stairs, possibly in black and white or sepia tone
    多層復古飯店平面圖
  • 2D floor plan of a residential building with various rooms, furniture placement, and layout details住宅樓高效動線平面圖
  • 2D floor plan of a residential building with various rooms, furniture placement, and layout details住宅樓層高效動線平面圖
  • Black and white floor plan of a modern house with a mix of open and enclosed spaces, featuring wood and concrete materials and ample natural light現代極簡住宅平面圖