飯店設計平面圖

Classic Floor Plan Project
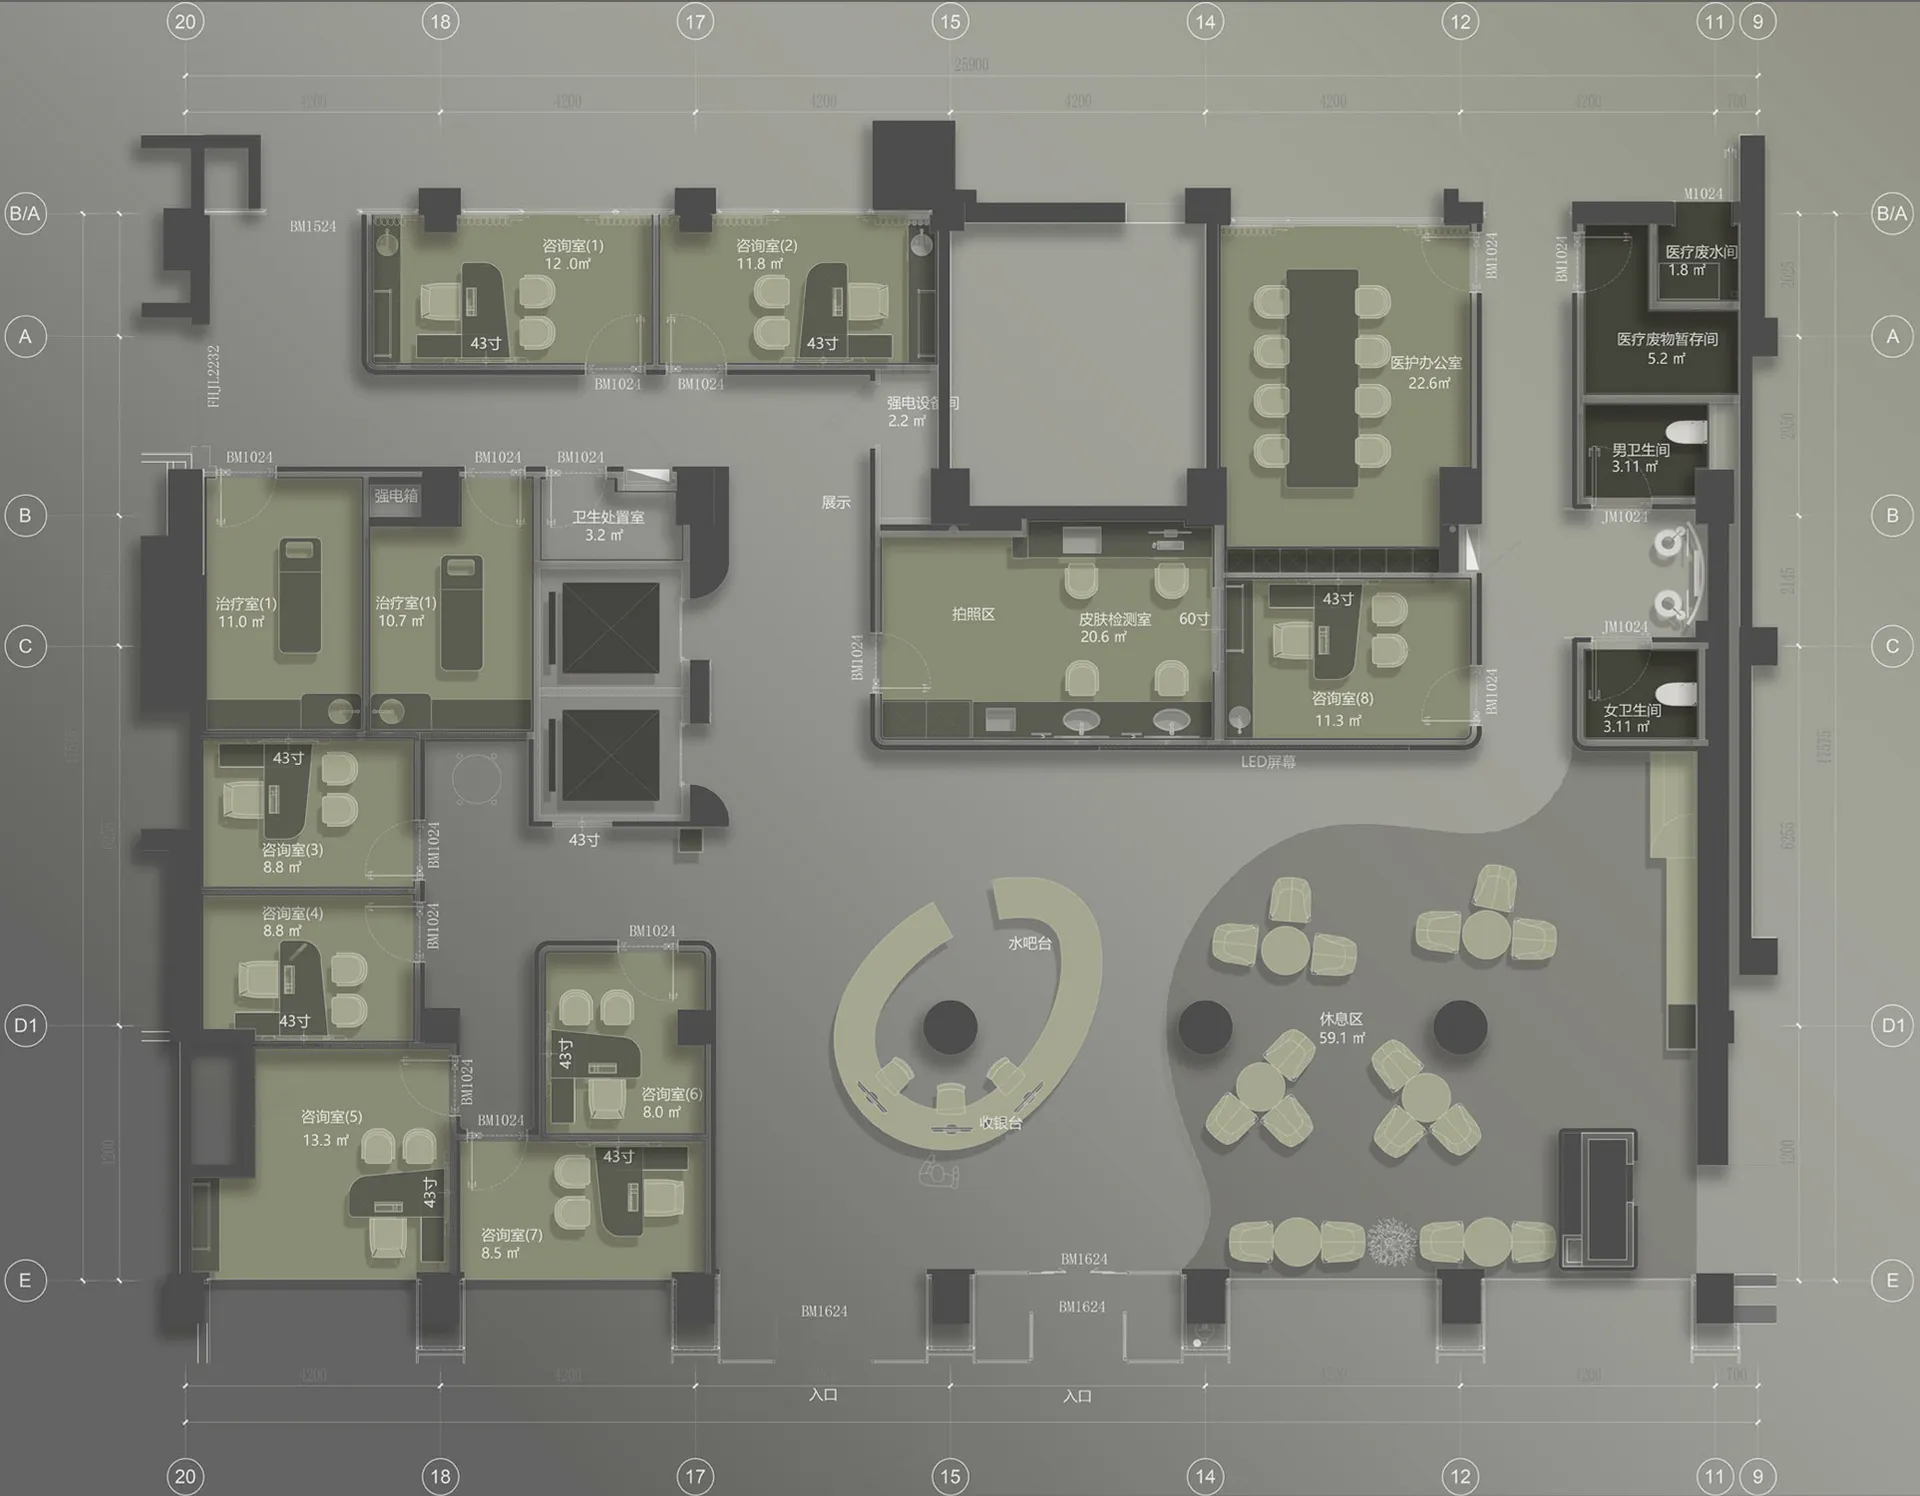
飯店設計平面圖
architectural plan・mixed materials・hospitality design
Compelling aesthetic Functional purpose featuring Key architectural elements for Specific audience
飯店設計平面圖
architectural plan・mixed materials・hospitality design
Compelling aesthetic Functional purpose featuring Key architectural elements for Specific audience
關於此設計
這張2D建築平面圖呈現飯店設計專案的整體配置,清楚標示多個房間與功能區域。圖面採用簡潔的線條與標註,方便設計師與業主檢視空間動線與功能分配。
- 材質
- mixed materials
- 主題
- hospitality design