一樓平面圖 灰階紙張

Chic Floor Plan Space
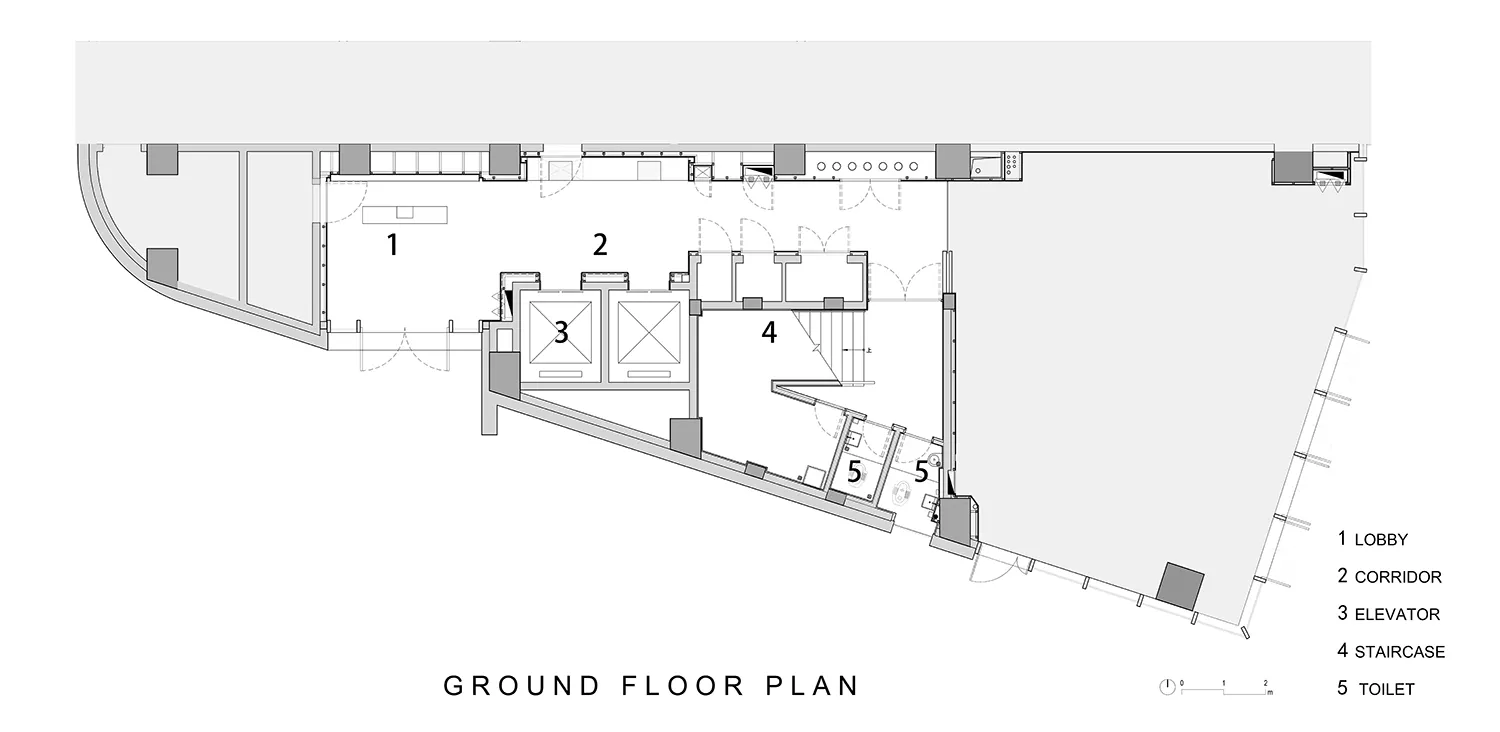
一樓平面圖 灰階紙張
architectural plan・grey scale paper・ground floor plan
Adjective architectural plan showcasing key elements for spatial organization and function
一樓平面圖 灰階紙張
architectural plan・grey scale paper・ground floor plan
Adjective architectural plan showcasing key elements for spatial organization and function
關於此設計
這張灰階平面圖以精細線條呈現建築一樓的整體配置,包含寬敞的大廳、筆直的走廊以及電梯位置。圖面採用灰階紙張質感,營造專業且清晰的技術氛圍。
- 材質
- grey scale paper
- 主題
- ground floor plan