FeelDesign LogoFeelDesign

飯店平面圖建築設計

Stunning Floor Plan Space
Stunning Floor Plan Space

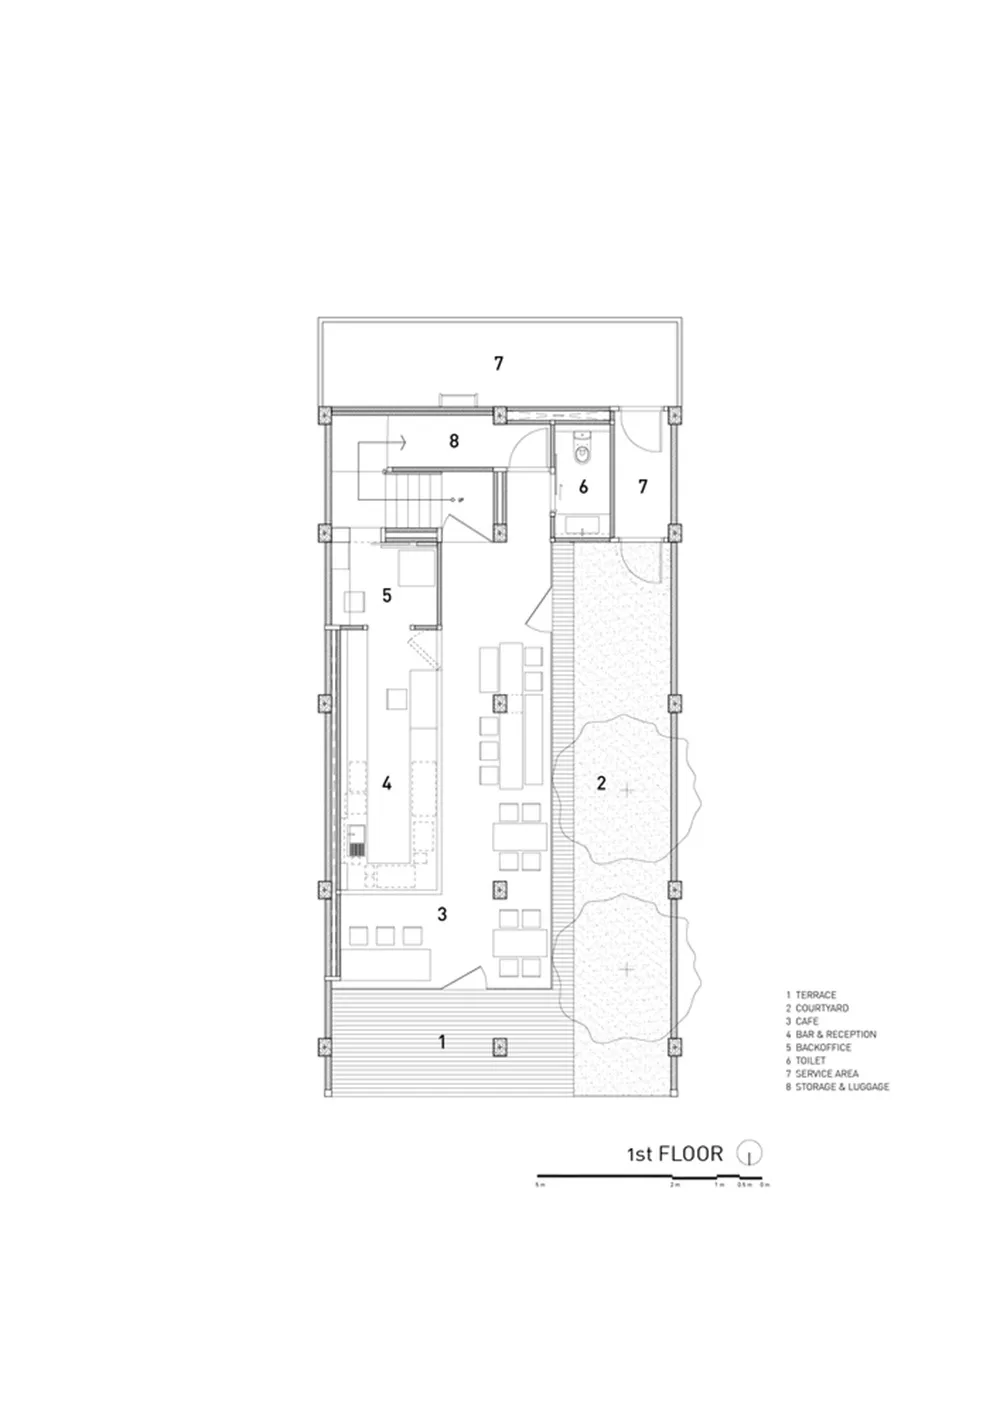
飯店平面圖,展示客房、衛浴與服務區域。
飯店平面圖,展示客房、衛浴與服務區域。

飯店平面圖建築設計

architectural plan・graphite on paper・hotel floor plan

Floor plan of a hotel with various service areas, rooms, and bathrooms.

標籤

飯店建築設計平面圖客房服務區域

飯店平面圖建築設計

architectural plan・graphite on paper・hotel floor plan

Floor plan of a hotel with various service areas, rooms, and bathrooms.

標籤

飯店建築設計平面圖客房服務區域

關於此設計

這張飯店平面圖清楚標示各客房與衛浴配置,同時呈現服務區域的動線規劃。圖面以簡潔線條呈現空間布局,方便快速掌握整體機能。

風格
architectural plan
材質
graphite on paper
主題
hotel floor plan

更多設計靈感

  • A detailed 2D architectural floor plan of a residential building, featuring rooms and outdoor areas.住宅平面圖建築圖紙
  • Floor plan of a resort block featuring thatched roofs.度假村區塊茅草屋頂平面圖
  • Line drawing of a site layout plan with various labeled sections and a compass rose indicating orientation.基地設計平面圖
  • Floor plan detailing the layout of a residential building's ground level, including rooms and spaces.住宅解析平面圖
  • Urban development plan showing the layout of a city area with roads, buildings, and green spaces.都市發展計畫
  • An overhead plan of a garden house design showing room layouts, furniture, and landscape elements.花園小屋平面圖
  • A detailed architectural blueprint of a multi-purpose room in an apartment, showcasing various functional zones including a b公寓多功能平面圖
  • Floor plan of a modern apartment interior space.現代公寓空間規劃

飯店平面圖建築設計

Stunning Floor Plan Space

Stunning Floor Plan Space

飯店平面圖,展示客房、衛浴與服務區域。
飯店平面圖,展示客房、衛浴與服務區域。

飯店平面圖建築設計

architectural plan・graphite on paper・hotel floor plan

Floor plan of a hotel with various service areas, rooms, and bathrooms.

標籤

飯店建築設計平面圖客房服務區域

飯店平面圖建築設計

architectural plan・graphite on paper・hotel floor plan

Floor plan of a hotel with various service areas, rooms, and bathrooms.

標籤

飯店建築設計平面圖客房服務區域

關於此設計

這張飯店平面圖清楚標示各客房與衛浴配置,同時呈現服務區域的動線規劃。圖面以簡潔線條呈現空間布局,方便快速掌握整體機能。

風格
architectural plan
材質
graphite on paper
主題
hotel floor plan

更多設計靈感

  • A detailed 2D architectural floor plan of a residential building, featuring rooms and outdoor areas.住宅平面圖建築圖紙
  • Floor plan of a resort block featuring thatched roofs.度假村區塊茅草屋頂平面圖
  • Line drawing of a site layout plan with various labeled sections and a compass rose indicating orientation.基地設計平面圖
  • Floor plan detailing the layout of a residential building's ground level, including rooms and spaces.住宅解析平面圖
  • Urban development plan showing the layout of a city area with roads, buildings, and green spaces.都市發展計畫
  • An overhead plan of a garden house design showing room layouts, furniture, and landscape elements.花園小屋平面圖
  • A detailed architectural blueprint of a multi-purpose room in an apartment, showcasing various functional zones including a b公寓多功能平面圖
  • Floor plan of a modern apartment interior space.現代公寓空間規劃