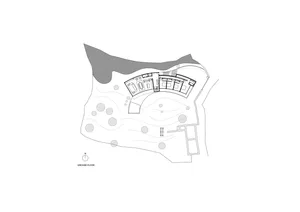
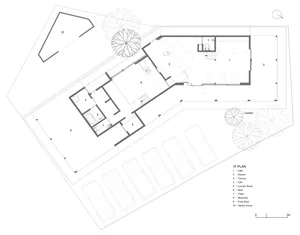
飯店一樓平面圖 - 線性繪圖紙

Stunning Bedroom Design
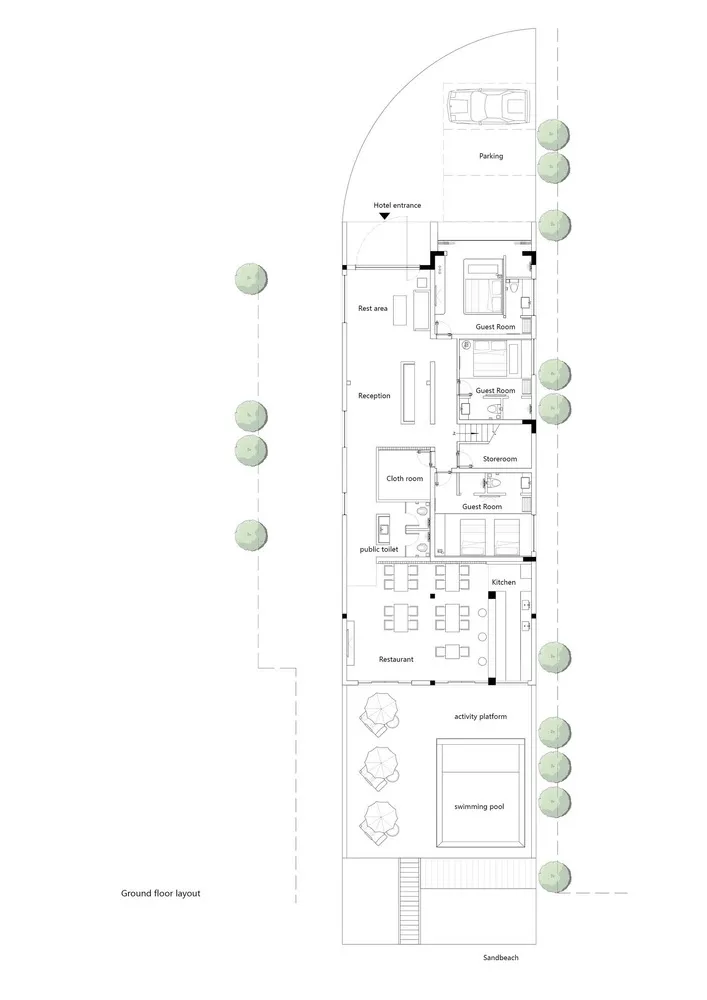
飯店一樓平面圖 - 線性繪圖紙
architectural plan・linear drawing paper・hotel ground floor plan
Hotel Entrance features in the top section with Rest Area, Restaurant, Kitchen, Swimming Pool and Rooms occupying the rest of the space.
飯店一樓平面圖 - 線性繪圖紙
architectural plan・linear drawing paper・hotel ground floor plan
Hotel Entrance features in the top section with Rest Area, Restaurant, Kitchen, Swimming Pool and Rooms occupying the rest of the space.
關於此設計
此平面圖以線性繪圖紙呈現飯店一樓配置,清楚標示入口、休息區、餐廳、廚房、游泳池及客房等空間。圖面線條簡潔,方便快速掌握整體動線與功能分區。
- 材質
- linear drawing paper
- 主題
- hotel ground floor plan