一樓建築平面圖

Luxurious Floor Plan Collection
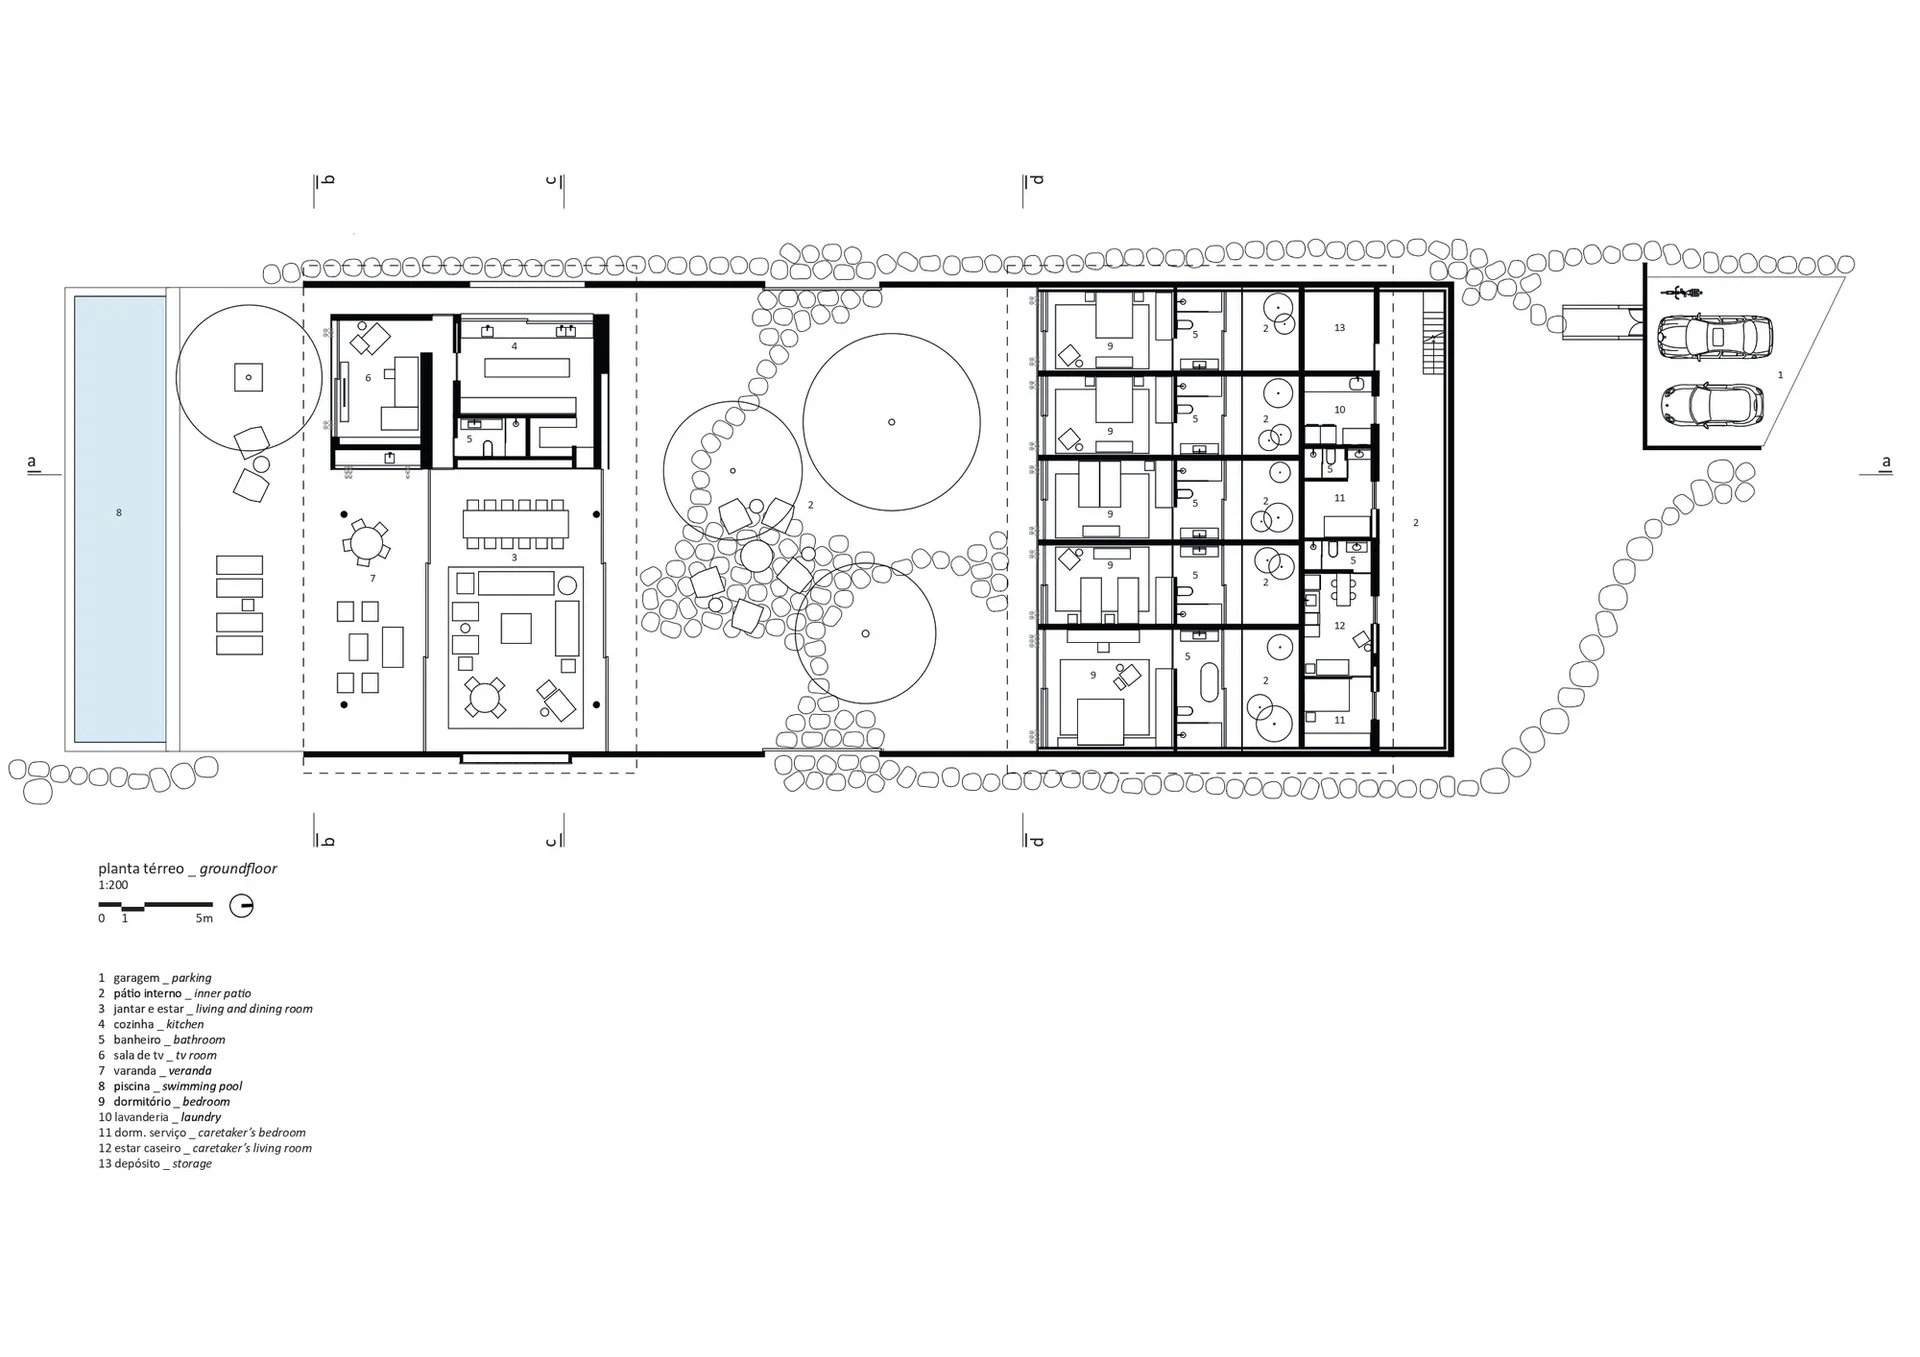
一樓建築平面圖
architectural plan・construction plan・ground floor plan
This plan illustrates the layout of the ground floor, including living areas, bedrooms, and utilities.
一樓建築平面圖
architectural plan・construction plan・ground floor plan
This plan illustrates the layout of the ground floor, including living areas, bedrooms, and utilities.
關於此設計
這張一樓建築平面圖清楚呈現室內各空間配置與戶外區域的連結,線條精準且標註完整。圖中光線均勻,營造專業且清晰的技術氛圍,適合用於施工或設計討論。
- 材質
- construction plan
- 主題
- ground floor plan