FeelDesign LogoFeelDesign

飯店平面圖紙面視圖

Stunning Bedroom Design
Stunning Bedroom Design

飯店平面配置圖的紙本呈現
飯店平面配置圖的紙本呈現

飯店平面圖紙面視圖

architectural plan・paper・hotel layout

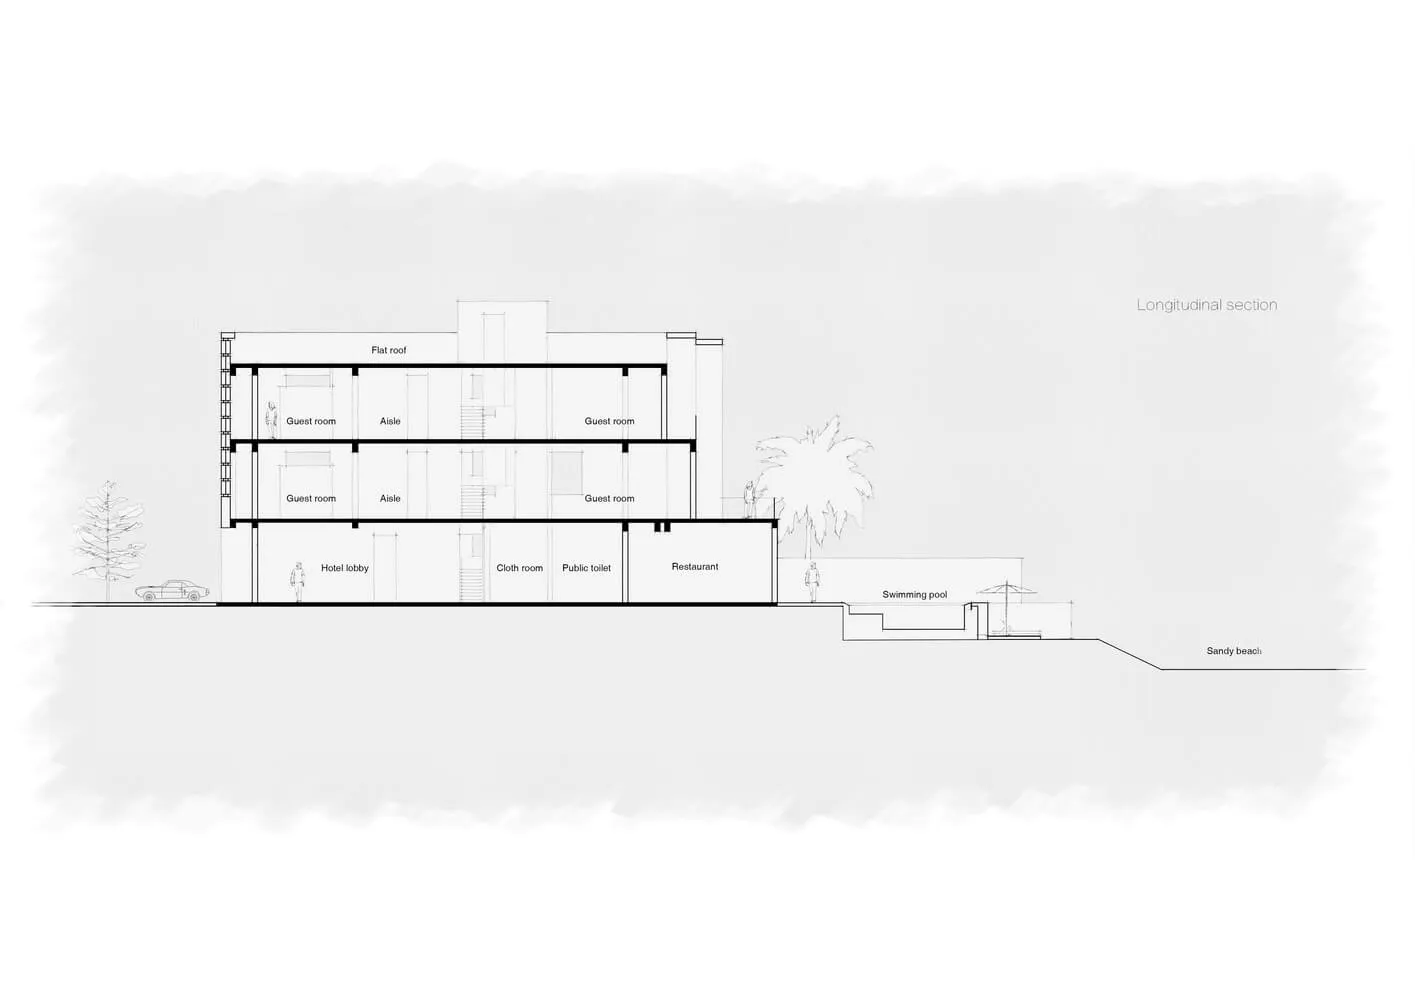
A detailed architectural plan showcasing the layout of a hotel, including guest rooms, hotel lobby, restaurant, cloth room, public toilet, and swimming pool.

標籤

architecturehotellayouthotel-luxurypaper-plan-view

飯店平面圖紙面視圖

architectural plan・paper・hotel layout

A detailed architectural plan showcasing the layout of a hotel, including guest rooms, hotel lobby, restaurant, cloth room, public toilet, and swimming pool.

標籤

architecturehotellayouthotel-luxurypaper-plan-view

關於此設計

這張圖呈現飯店的平面配置圖,繪製在紙張上,清楚標示各區域的空間安排。圖面以精準的線條與比例呈現建築布局,營造專業且清晰的設計氛圍。

風格
architectural plan
材質
paper
主題
hotel layout

更多設計靈感

  • Modern residential floor plan showing living, dining, kitchen, and bedroom areas with a central staircase and outdoor garden 現代住宅平面圖
  • An architectural floor plan drawing of a residential building made on paper.住宅平面圖紙
  • A technical architectural drawing of an interior design layout.平面圖:室內設計 - 混搭材質
  • Floor plan of a modern residential building with various rooms and outdoor spaces.現代住宅平面圖
  • Black and white map of an urban area showing various buildings and streets.都市規劃黑白圖
  • Minimalist architectural floor plan on paper簡約平面圖
  • Floor plan of a restaurant interior showing various design elements and materials.餐廳室內設計平面圖
  • A detailed 2D architectural drawing depicting the layout of a building's ground floor, including a lobby, corridor, elevator,一樓平面圖 灰階紙張

飯店平面圖紙面視圖

Stunning Bedroom Design

Stunning Bedroom Design

飯店平面配置圖的紙本呈現
飯店平面配置圖的紙本呈現

飯店平面圖紙面視圖

architectural plan・paper・hotel layout

A detailed architectural plan showcasing the layout of a hotel, including guest rooms, hotel lobby, restaurant, cloth room, public toilet, and swimming pool.

標籤

architecturehotellayouthotel-luxurypaper-plan-view

飯店平面圖紙面視圖

architectural plan・paper・hotel layout

A detailed architectural plan showcasing the layout of a hotel, including guest rooms, hotel lobby, restaurant, cloth room, public toilet, and swimming pool.

標籤

architecturehotellayouthotel-luxurypaper-plan-view

關於此設計

這張圖呈現飯店的平面配置圖,繪製在紙張上,清楚標示各區域的空間安排。圖面以精準的線條與比例呈現建築布局,營造專業且清晰的設計氛圍。

風格
architectural plan
材質
paper
主題
hotel layout

更多設計靈感

  • Modern residential floor plan showing living, dining, kitchen, and bedroom areas with a central staircase and outdoor garden 現代住宅平面圖
  • An architectural floor plan drawing of a residential building made on paper.住宅平面圖紙
  • A technical architectural drawing of an interior design layout.平面圖:室內設計 - 混搭材質
  • Floor plan of a modern residential building with various rooms and outdoor spaces.現代住宅平面圖
  • Black and white map of an urban area showing various buildings and streets.都市規劃黑白圖
  • Minimalist architectural floor plan on paper簡約平面圖
  • Floor plan of a restaurant interior showing various design elements and materials.餐廳室內設計平面圖
  • A detailed 2D architectural drawing depicting the layout of a building's ground floor, including a lobby, corridor, elevator,一樓平面圖 灰階紙張