飯店平面配置圖

Minimalist Living Room Concept
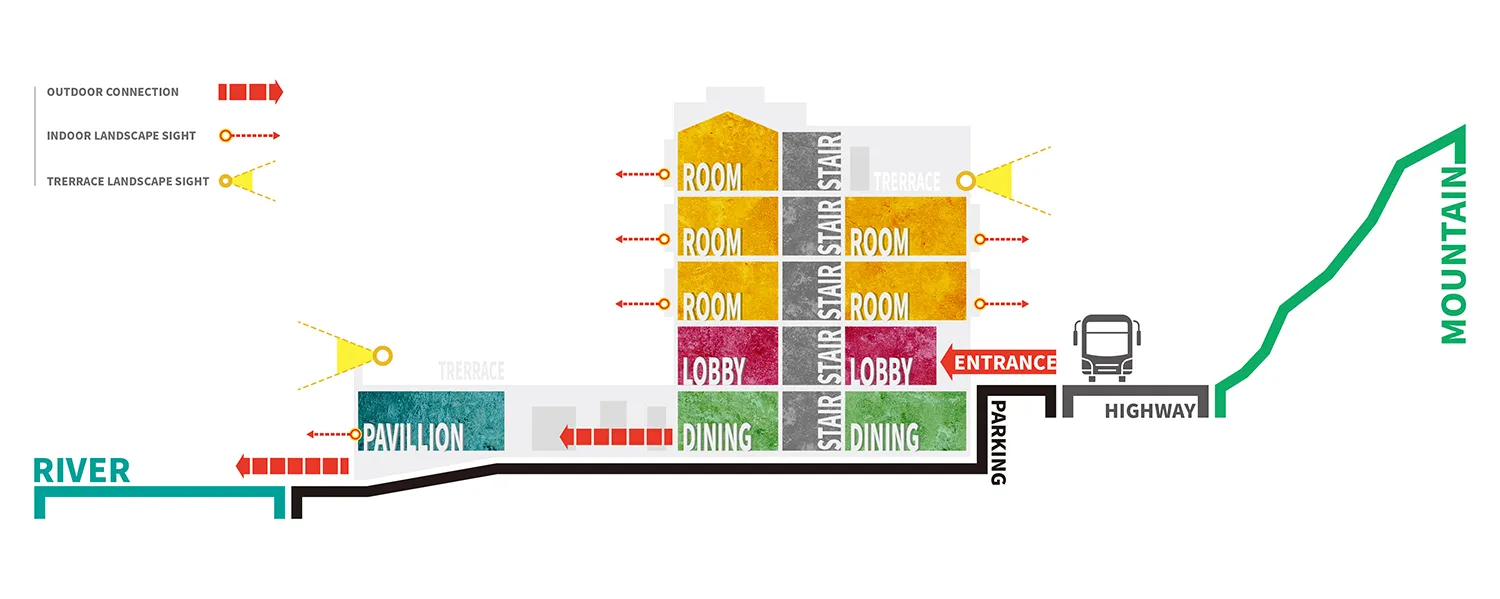
飯店平面配置圖
architecture・mixed media・hotel layout
A floor plan showing the layout of a hotel with various rooms, lobbies, dining areas, and outdoor connections.
飯店平面配置圖
architecture・mixed media・hotel layout
A floor plan showing the layout of a hotel with various rooms, lobbies, dining areas, and outdoor connections.
關於此設計
此平面圖呈現飯店整體配置,包含多間客房、大廳與餐飲區域,並清楚標示與戶外空間的連結。圖面以簡潔線條呈現各功能區的相對位置,營造專業且實用的建築規劃感。
- 材質
- mixed media
- 主題
- hotel layout