FeelDesign LogoFeelDesign

景觀圖樣與尤加利樹種植園

Elegant Floor Plan Space
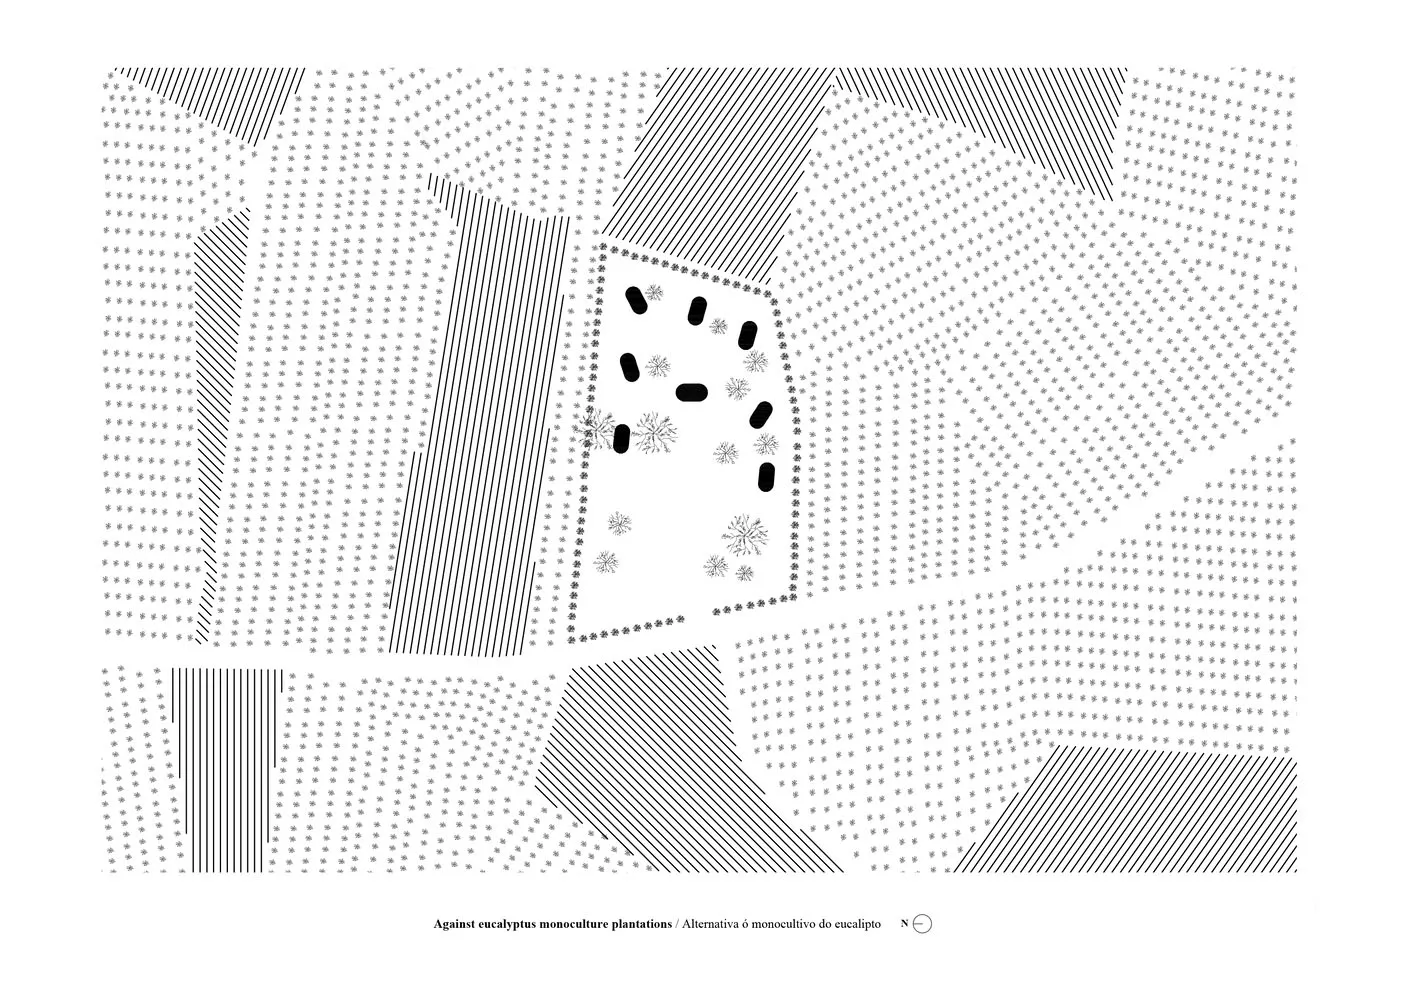
Elegant Floor Plan Space

一張 2D 技術圖,呈現景觀設計與單一樹種種植園的對照。

景觀圖樣與尤加利樹種植園

architectural plan・line patterns・landscape architecture

A design plan showcasing alternative approaches to monoculture plantations with integrated natural landscapes.

標籤

景觀建築尤加利種植園永續

景觀圖樣與尤加利樹種植園

architectural plan・line patterns・landscape architecture

A design plan showcasing alternative approaches to monoculture plantations with integrated natural landscapes.

標籤

景觀建築尤加利種植園永續

關於此設計

這張 2D 技術圖以簡潔線條描繪景觀設計與單一樹種種植園的對比,強調土地利用與生態多樣性的差異。圖面運用清晰的幾何分割,呈現不同區域的配置關係。整體風格理性且具專業性,適合用於規劃討論與永續設計分析。

風格
architectural plan
材質
line patterns
主題
landscape architecture

更多設計靈感

  • Floor plan diagram of a modern residential building.現代住宅建築平面圖
  • A detailed architectural plan of the ground floor of a building, showing rooms and outdoor spaces.一樓建築平面圖
  • Exhibition Center Interior with steel-and-glass materials展覽中心室內佈局
  • Building section plan with detailed glass roofing design.玻璃屋頂建築剖面圖
  • Floor plan of an office space showing office, fruits lab, and toilet.辦公空間平面圖
  • Black and white architectural floor plan of the 4th level showing rooms and layouts.四樓平面圖
  • Floor plan blueprint of an educational institution with detailed room layouts and architectural features.教育中心建築平面圖渲染
  • An architectural floor plan depicting a modern residential house with a garden, pool, and various interior spaces.現代住宅混凝土平面圖

景觀圖樣與尤加利樹種植園

Elegant Floor Plan Space

Elegant Floor Plan Space

一張 2D 技術圖,呈現景觀設計與單一樹種種植園的對照。

景觀圖樣與尤加利樹種植園

architectural plan・line patterns・landscape architecture

A design plan showcasing alternative approaches to monoculture plantations with integrated natural landscapes.

標籤

景觀建築尤加利種植園永續

景觀圖樣與尤加利樹種植園

architectural plan・line patterns・landscape architecture

A design plan showcasing alternative approaches to monoculture plantations with integrated natural landscapes.

標籤

景觀建築尤加利種植園永續

關於此設計

這張 2D 技術圖以簡潔線條描繪景觀設計與單一樹種種植園的對比,強調土地利用與生態多樣性的差異。圖面運用清晰的幾何分割,呈現不同區域的配置關係。整體風格理性且具專業性,適合用於規劃討論與永續設計分析。

風格
architectural plan
材質
line patterns
主題
landscape architecture

更多設計靈感

  • Floor plan diagram of a modern residential building.現代住宅建築平面圖
  • A detailed architectural plan of the ground floor of a building, showing rooms and outdoor spaces.一樓建築平面圖
  • Exhibition Center Interior with steel-and-glass materials展覽中心室內佈局
  • Building section plan with detailed glass roofing design.玻璃屋頂建築剖面圖
  • Floor plan of an office space showing office, fruits lab, and toilet.辦公空間平面圖
  • Black and white architectural floor plan of the 4th level showing rooms and layouts.四樓平面圖
  • Floor plan blueprint of an educational institution with detailed room layouts and architectural features.教育中心建築平面圖渲染
  • An architectural floor plan depicting a modern residential house with a garden, pool, and various interior spaces.現代住宅混凝土平面圖