FeelDesign LogoFeelDesign

景觀設計渲染圖

Modern Living Room Interior
Modern Living Room Interior

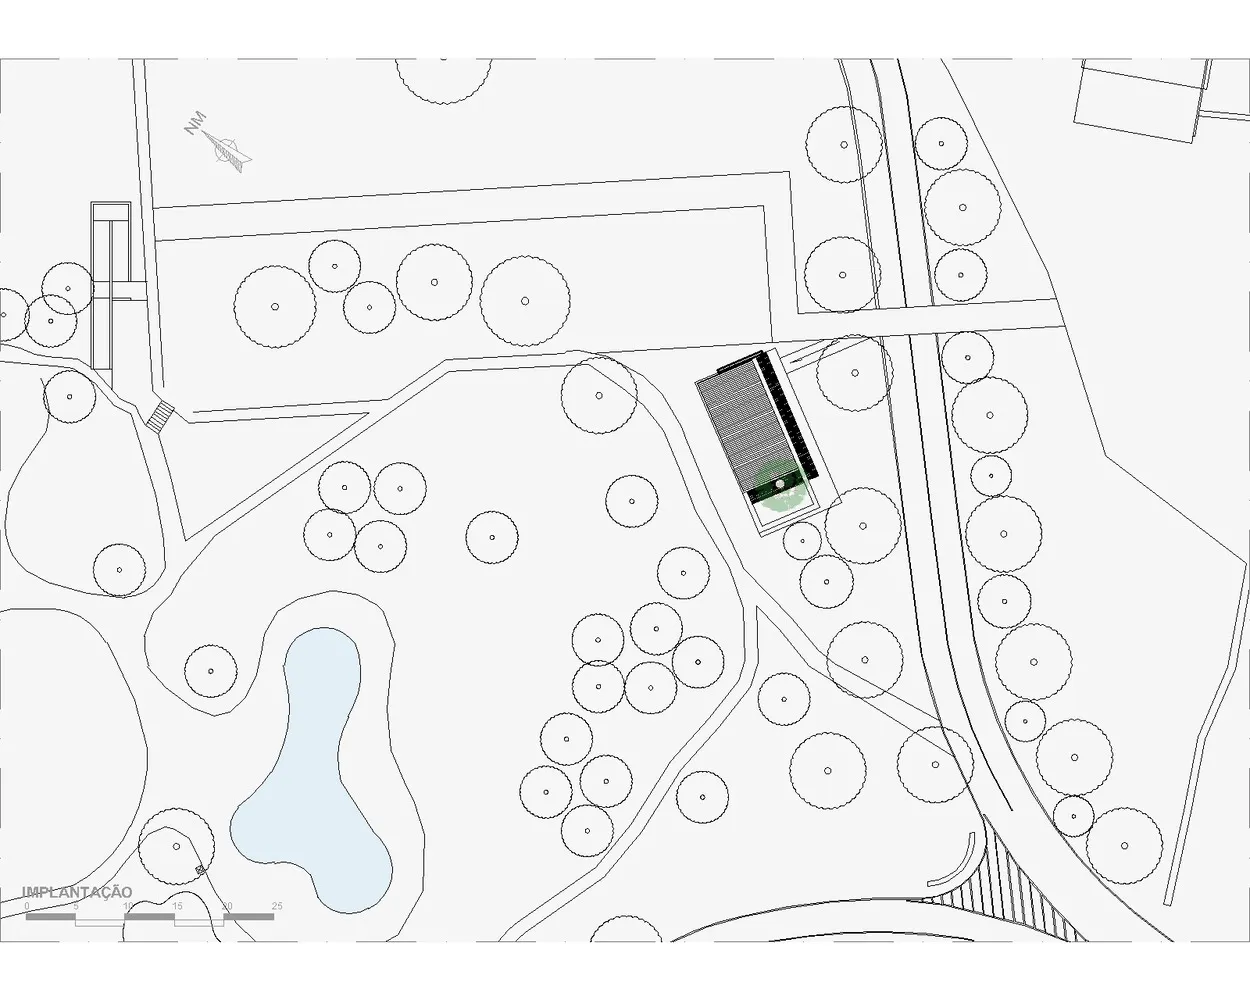
景觀設計藍圖,包含樹木、步道與綠地。
景觀設計藍圖,包含樹木、步道與綠地。

景觀設計渲染圖

architectural plan・paper・landscape design

A detailed architectural rendering of a landscape design, featuring meticulously planned trees, pathways, and green spaces.

標籤

landscapedesignarchitecturalblueprinttrees

景觀設計渲染圖

architectural plan・paper・landscape design

A detailed architectural rendering of a landscape design, featuring meticulously planned trees, pathways, and green spaces.

標籤

landscapedesignarchitecturalblueprinttrees

關於此設計

這張景觀設計藍圖呈現了精心規劃的樹木配置與蜿蜒步道,綠地空間營造出開闊自然的氛圍。柔和的光線與細膩的線條勾勒出整體設計的專業質感。

風格
architectural plan
材質
paper
主題
landscape design

更多設計靈感

  • A detailed architectural blueprint of a cinema hall showing the layout, seating arrangement, and functional zones.電影院大廳藍圖
  • Floor plan of a residential building featuring concrete and glass materials.住宅平面圖 混凝土與玻璃
  • 2nd floor architectural plan of a hospitality space室內飯店建築平面圖 二樓
  • Floor plan of an event center with various functional zones and architectural details.活動中心佈局平面圖
  • Minimalist architectural floor plan depicting interior layout and space division.極簡平面圖
  • A black and white architectural site plan with scale and directional compass.基地平面圖
  • Modern architectural floor plan featuring a concrete floor and minimalist design elements.現代建築平面圖
  • A detailed 2D architectural drawing depicting the layout of a building's ground floor, including a lobby, corridor, elevator,一樓平面圖 灰階紙張

景觀設計渲染圖

Modern Living Room Interior

Modern Living Room Interior

景觀設計藍圖,包含樹木、步道與綠地。
景觀設計藍圖,包含樹木、步道與綠地。

景觀設計渲染圖

architectural plan・paper・landscape design

A detailed architectural rendering of a landscape design, featuring meticulously planned trees, pathways, and green spaces.

標籤

landscapedesignarchitecturalblueprinttrees

景觀設計渲染圖

architectural plan・paper・landscape design

A detailed architectural rendering of a landscape design, featuring meticulously planned trees, pathways, and green spaces.

標籤

landscapedesignarchitecturalblueprinttrees

關於此設計

這張景觀設計藍圖呈現了精心規劃的樹木配置與蜿蜒步道,綠地空間營造出開闊自然的氛圍。柔和的光線與細膩的線條勾勒出整體設計的專業質感。

風格
architectural plan
材質
paper
主題
landscape design

更多設計靈感

  • A detailed architectural blueprint of a cinema hall showing the layout, seating arrangement, and functional zones.電影院大廳藍圖
  • Floor plan of a residential building featuring concrete and glass materials.住宅平面圖 混凝土與玻璃
  • 2nd floor architectural plan of a hospitality space室內飯店建築平面圖 二樓
  • Floor plan of an event center with various functional zones and architectural details.活動中心佈局平面圖
  • Minimalist architectural floor plan depicting interior layout and space division.極簡平面圖
  • A black and white architectural site plan with scale and directional compass.基地平面圖
  • Modern architectural floor plan featuring a concrete floor and minimalist design elements.現代建築平面圖
  • A detailed 2D architectural drawing depicting the layout of a building's ground floor, including a lobby, corridor, elevator,一樓平面圖 灰階紙張