下層平面圖

Elegant Floor Plan Design
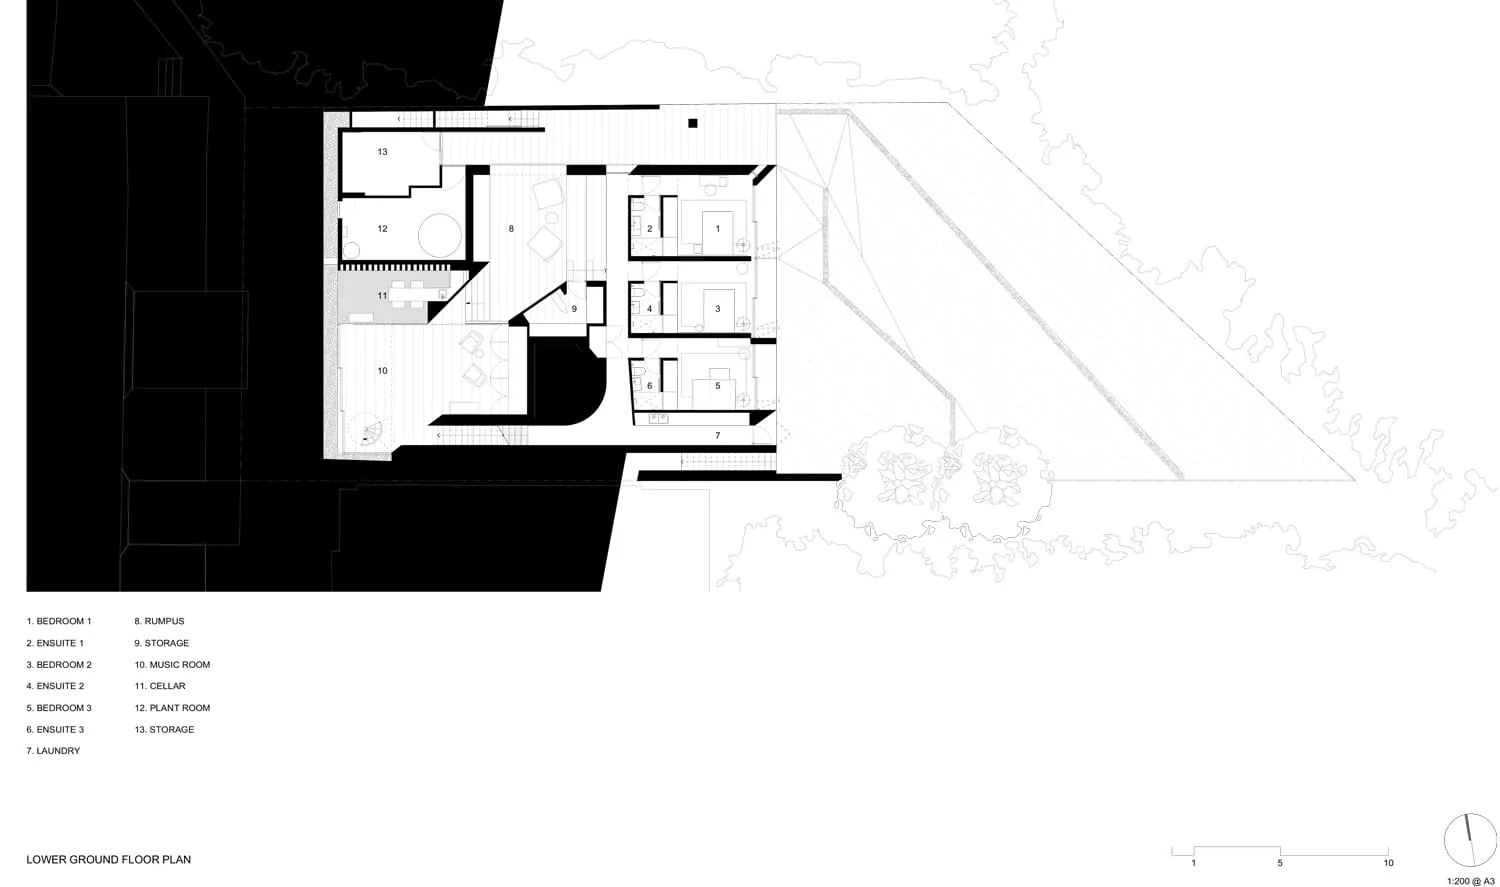
下層平面圖
architectural plan・mixed materials・lower ground floor plan
Architectural Lower Ground Floor Architectural Plan showcasing a layout of various residential spaces including bedrooms, en-suites, storage areas, and util
關於此設計
此下層平面圖清楚標示臥室、主浴、儲藏室、音樂室、地窖及設備室等配置。圖面以線條與標註呈現各空間的相對位置與尺寸,適合用於了解整體動線與功能分區。
- 材質
- mixed materials
- 主題
- lower ground floor plan