FeelDesign LogoFeelDesign

簡約平面圖

Modern Bathroom Project
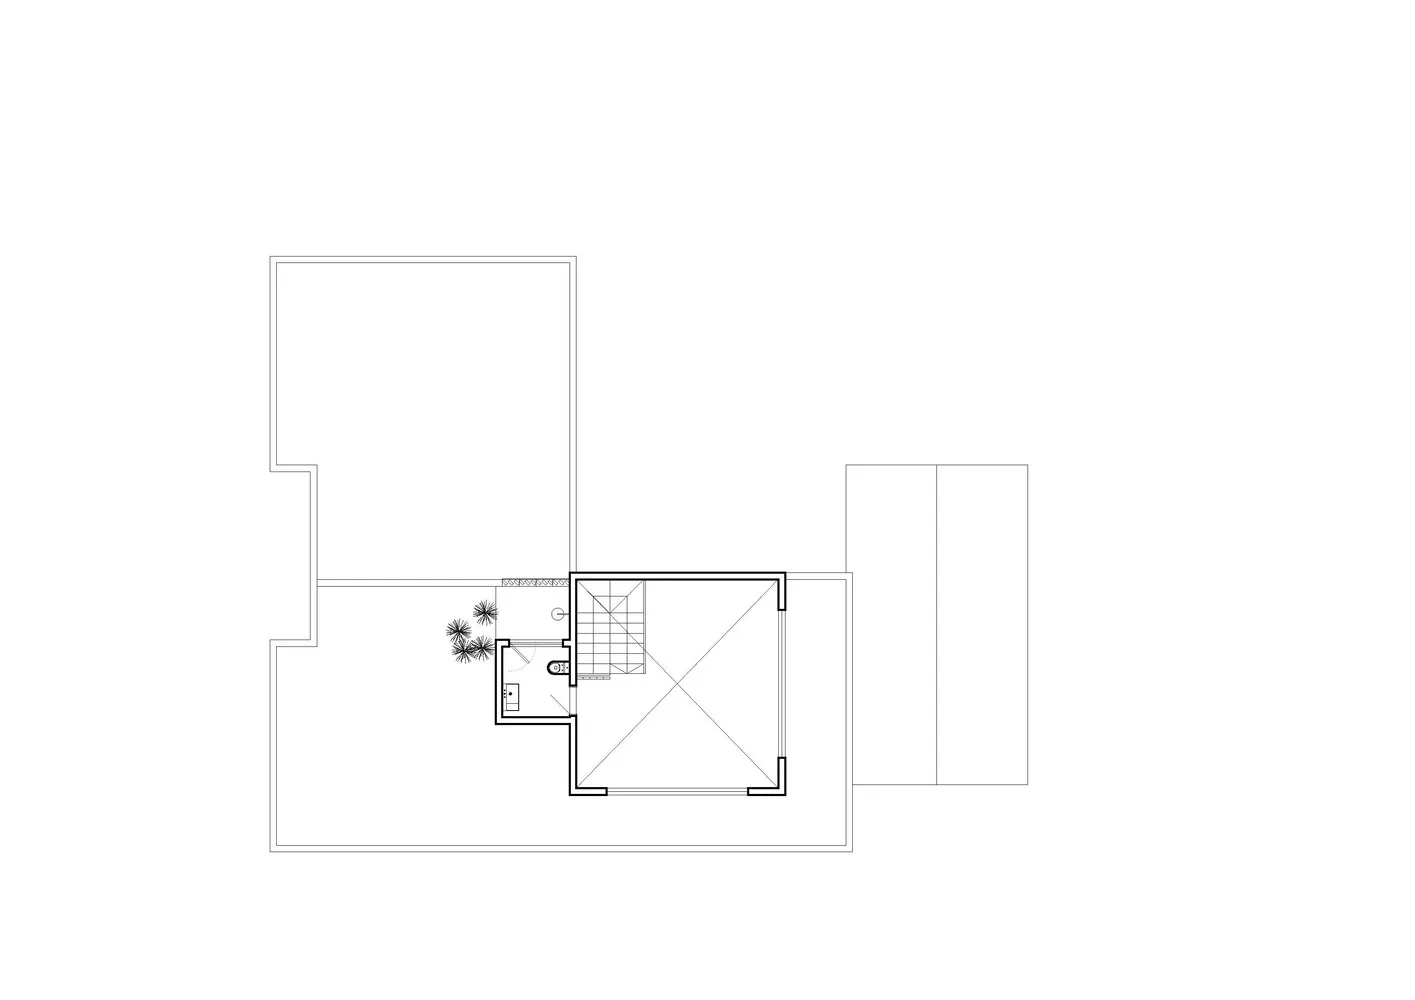
Modern Bathroom Project

紙上呈現的簡約建築平面圖
紙上呈現的簡約建築平面圖

簡約平面圖

architectural plan・paper・floor plan

Minimalist architectural floor plan showcasing simple, efficient space layout.

標籤

floor-planminimalistarchitecturedesign-planpaper-rendered

簡約平面圖

architectural plan・paper・floor plan

Minimalist architectural floor plan showcasing simple, efficient space layout.

標籤

floor-planminimalistarchitecturedesign-planpaper-rendered

關於此設計

紙張上以簡潔線條描繪的建築平面圖,展現極簡風格。柔和光線映照在紙面上,營造乾淨俐落的設計氛圍。

風格
architectural plan
材質
paper
主題
floor plan

更多設計靈感

  • Floor plan diagram of a modern residential building.現代住宅建築平面圖
  • A detailed architectural plan of the ground floor of a building, showing rooms and outdoor spaces.一樓建築平面圖
  • Exhibition Center Interior with steel-and-glass materials展覽中心室內佈局
  • Building section plan with detailed glass roofing design.玻璃屋頂建築剖面圖
  • Floor plan of an office space showing office, fruits lab, and toilet.辦公空間平面圖
  • Black and white architectural floor plan of the 4th level showing rooms and layouts.四樓平面圖
  • Floor plan blueprint of an educational institution with detailed room layouts and architectural features.教育中心建築平面圖渲染
  • An architectural floor plan depicting a modern residential house with a garden, pool, and various interior spaces.現代住宅混凝土平面圖

簡約平面圖

Modern Bathroom Project

Modern Bathroom Project

紙上呈現的簡約建築平面圖
紙上呈現的簡約建築平面圖

簡約平面圖

architectural plan・paper・floor plan

Minimalist architectural floor plan showcasing simple, efficient space layout.

標籤

floor-planminimalistarchitecturedesign-planpaper-rendered

簡約平面圖

architectural plan・paper・floor plan

Minimalist architectural floor plan showcasing simple, efficient space layout.

標籤

floor-planminimalistarchitecturedesign-planpaper-rendered

關於此設計

紙張上以簡潔線條描繪的建築平面圖,展現極簡風格。柔和光線映照在紙面上,營造乾淨俐落的設計氛圍。

風格
architectural plan
材質
paper
主題
floor plan

更多設計靈感

  • Floor plan diagram of a modern residential building.現代住宅建築平面圖
  • A detailed architectural plan of the ground floor of a building, showing rooms and outdoor spaces.一樓建築平面圖
  • Exhibition Center Interior with steel-and-glass materials展覽中心室內佈局
  • Building section plan with detailed glass roofing design.玻璃屋頂建築剖面圖
  • Floor plan of an office space showing office, fruits lab, and toilet.辦公空間平面圖
  • Black and white architectural floor plan of the 4th level showing rooms and layouts.四樓平面圖
  • Floor plan blueprint of an educational institution with detailed room layouts and architectural features.教育中心建築平面圖渲染
  • An architectural floor plan depicting a modern residential house with a garden, pool, and various interior spaces.現代住宅混凝土平面圖