FeelDesign LogoFeelDesign

簡約平面圖

Minimalist Floor Plan Design
Minimalist Floor Plan Design

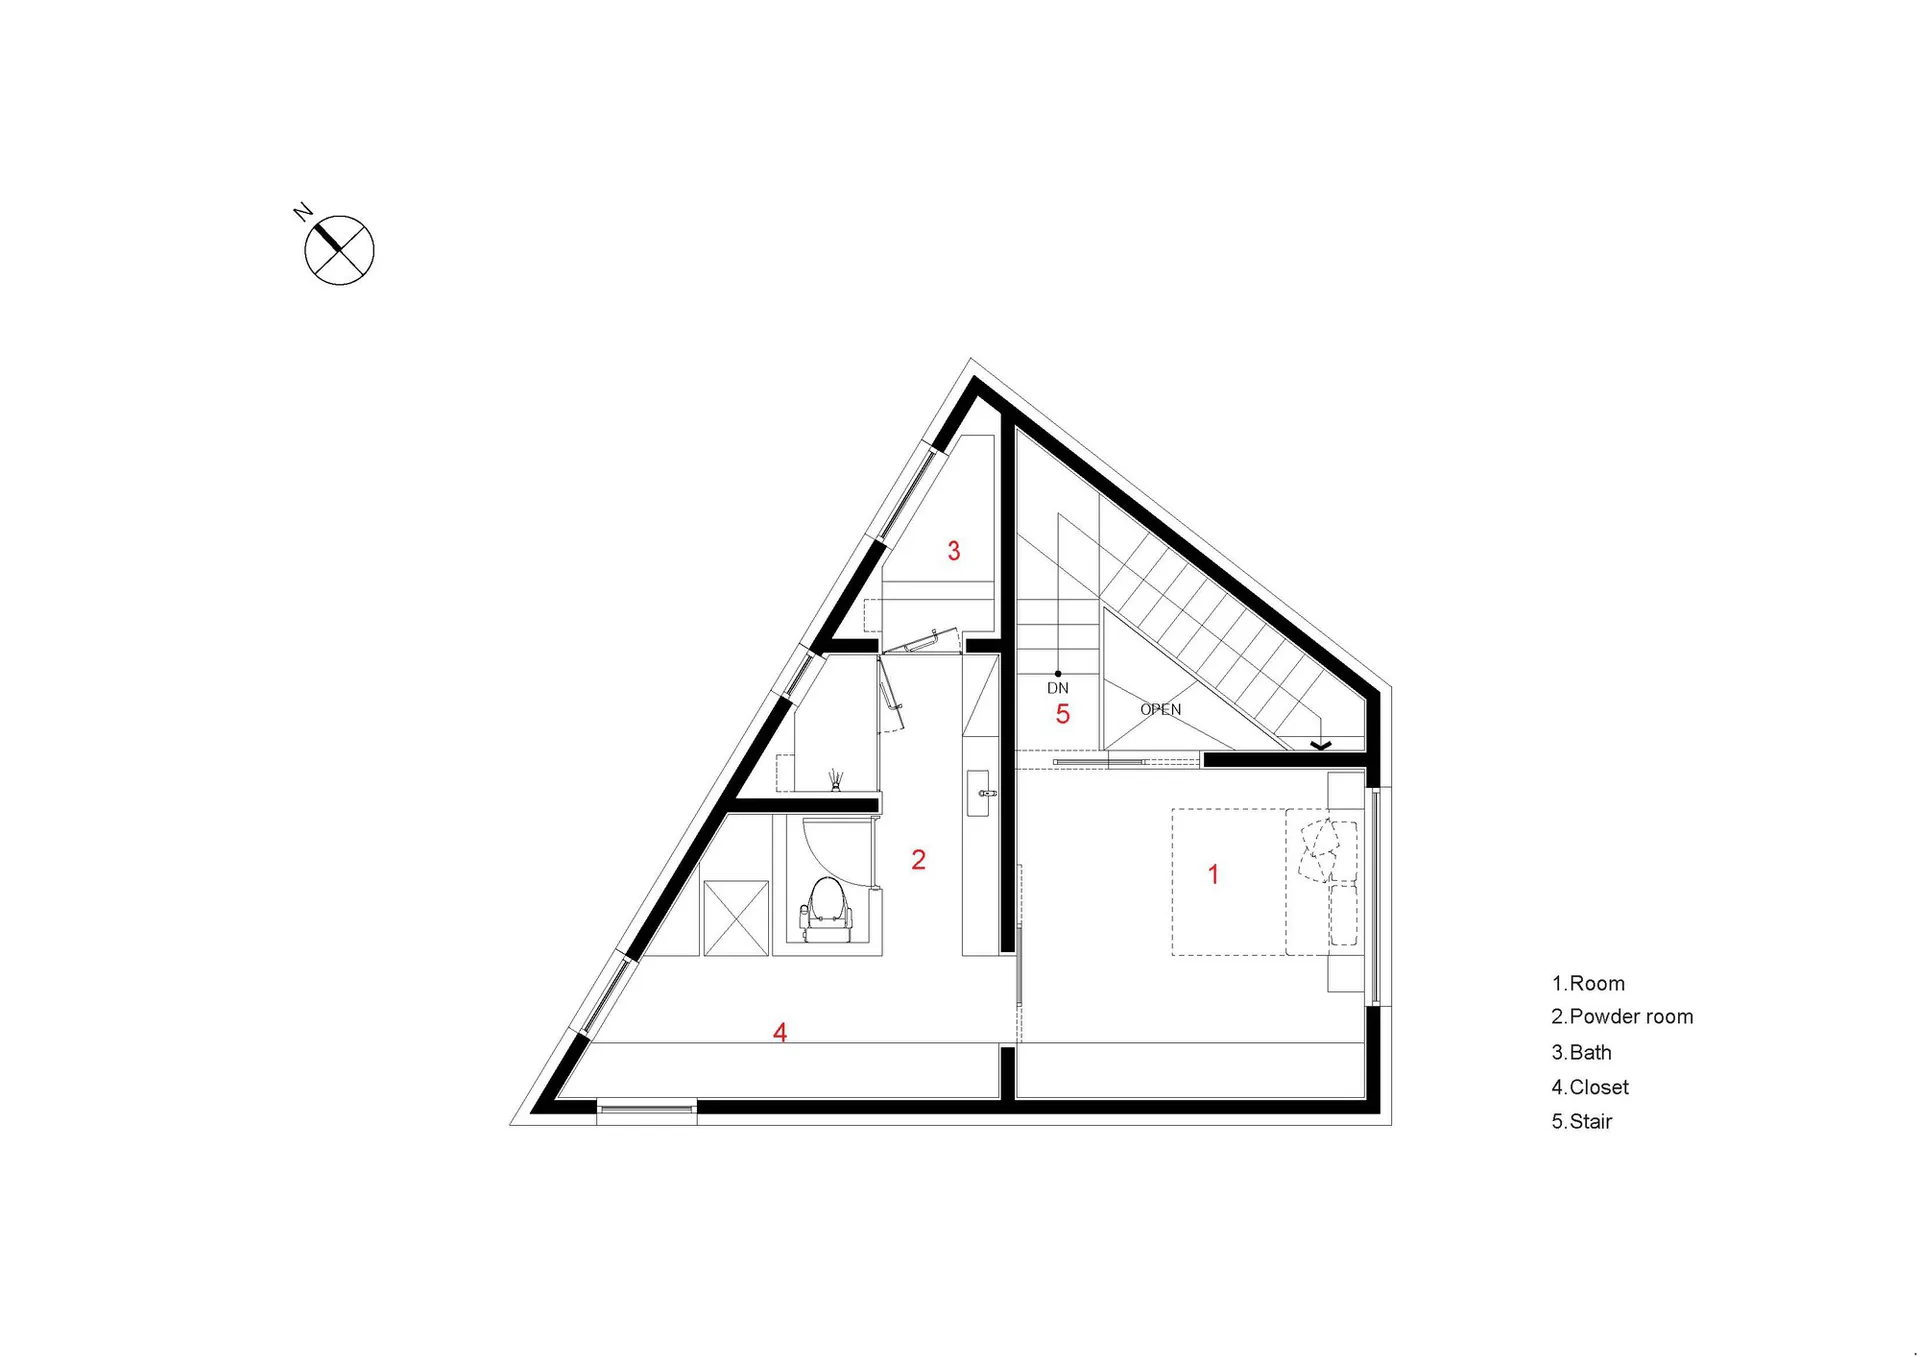
簡約建築平面圖,包含房間、盥洗室、浴室、衣帽間與樓梯。

簡約平面圖

architectural plan・paper tracing paper・floor plan

Minimalist architectural floor plan showcasing clean lines and efficient space utilization for residential purposes.

標籤

architectureminimalistfloor-planhomedesign

簡約平面圖

architectural plan・paper tracing paper・floor plan

Minimalist architectural floor plan showcasing clean lines and efficient space utilization for residential purposes.

標籤

architectureminimalistfloor-planhomedesign

關於此設計

這張簡約建築平面圖以清晰線條呈現房間、盥洗室、浴室、衣帽間與樓梯的配置。圖面採用黑白極簡風格,強調空間流動與功能分區。整體氛圍乾淨俐落,適合現代住宅設計參考。

風格
architectural plan
材質
paper tracing paper
主題
floor plan

更多設計靈感

  • Black and white architectural floor plan of the 4th level showing rooms and layouts.四樓平面圖
  • Floor plan blueprint of an educational institution with detailed room layouts and architectural features.教育中心建築平面圖渲染
  • An architectural floor plan depicting a modern residential house with a garden, pool, and various interior spaces.現代住宅混凝土平面圖
  • Floor plan of a residential interior showcasing the layout of rooms and furniture arrangement.住宅室內格局
  • A detailed architectural plan depicting the layout of an office space, including functional zones and structural elements.辦公空間平面圖
  • Floor plan of a modern interior design with a concrete material.現代室內混凝土平面圖
  • A detailed architectural plan showing the layout of a house's ground floor and first floor, including rooms and spaces.住宅室內平面圖 - 地面層與一樓
  • A floor plan of a modern house with glass elements.現代住宅玻璃樓層平面圖

簡約平面圖

Minimalist Floor Plan Design

Minimalist Floor Plan Design

簡約建築平面圖,包含房間、盥洗室、浴室、衣帽間與樓梯。

簡約平面圖

architectural plan・paper tracing paper・floor plan

Minimalist architectural floor plan showcasing clean lines and efficient space utilization for residential purposes.

標籤

architectureminimalistfloor-planhomedesign

簡約平面圖

architectural plan・paper tracing paper・floor plan

Minimalist architectural floor plan showcasing clean lines and efficient space utilization for residential purposes.

標籤

architectureminimalistfloor-planhomedesign

關於此設計

這張簡約建築平面圖以清晰線條呈現房間、盥洗室、浴室、衣帽間與樓梯的配置。圖面採用黑白極簡風格,強調空間流動與功能分區。整體氛圍乾淨俐落,適合現代住宅設計參考。

風格
architectural plan
材質
paper tracing paper
主題
floor plan

更多設計靈感

  • Black and white architectural floor plan of the 4th level showing rooms and layouts.四樓平面圖
  • Floor plan blueprint of an educational institution with detailed room layouts and architectural features.教育中心建築平面圖渲染
  • An architectural floor plan depicting a modern residential house with a garden, pool, and various interior spaces.現代住宅混凝土平面圖
  • Floor plan of a residential interior showcasing the layout of rooms and furniture arrangement.住宅室內格局
  • A detailed architectural plan depicting the layout of an office space, including functional zones and structural elements.辦公空間平面圖
  • Floor plan of a modern interior design with a concrete material.現代室內混凝土平面圖
  • A detailed architectural plan showing the layout of a house's ground floor and first floor, including rooms and spaces.住宅室內平面圖 - 地面層與一樓
  • A floor plan of a modern house with glass elements.現代住宅玻璃樓層平面圖